Discover low-maintenance living in this beautifully designed ENERGY STAR® certified home, ideally located in a vibrant, amenity-rich community just minutes from Brier Creek, RDU Airport, shopping, dining, and everyday conveniences. Thoughtfully crafted with durable fiber cement siding, 9-foot ceilings on the main level, and luxury vinyl plank flooring throughout the first floor, this home offers the perfect blend of style and functionality. The open-concept kitchen is designed for both everyday living and entertaining, featuring stainless steel Whirlpool® appliances, 42-inch upper cabinets, Silestone® quartz countertops, Moen® fixtures, and abundant workspace. Upstairs, the spacious primary suite provides a relaxing retreat with a large walk-in closet and private bath, while the conveniently located laundry room adds everyday convenience. Smart home features, including a programmable thermostat, help maximize comfort and energy efficiency. Enjoy an active lifestyle with planned community amenities including a resort-style pool, play field, dog park, and a 9-hole disc golf course. Combining modern finishes, exceptional energy efficiency, and an unbeatable location, this home offers everything you need for comfortable, connected living.
New construction
$296,074
2109 Oakdale Dr, Durham, NC 27703
2beds
1,155sqft
:
Get pre-qualified$1,899/mo
Townhouse, Residential
Built in 2026
1,742 Square Feet Lot
$-- Zestimate®
$256/sqft
$107/mo HOA
What's special
Programmable thermostatAbundant workspaceDurable fiber cement sidingOpen-concept kitchenConveniently located laundry roomLarge walk-in closetSpacious primary suite
- 10 hours |
- 47 |
- 4 |
Zillow last checked:
Listing updated:
Listed by:
L. Calvin Ramsey 919-573-4550,
Ramsey Realtors Team Inc
Source: Doorify MLS,MLS#: 10184412
Facts & features
Interior
Bedrooms & bathrooms
- Bedrooms: 2
- Bathrooms: 3
- Full bathrooms: 2
- 1/2 bathrooms: 1
Heating
- None
Cooling
- Zoned
Appliances
- Included: Dishwasher, ENERGY STAR Qualified Appliances, Gas Range, Microwave, Stainless Steel Appliance(s)
- Laundry: Upper Level
Features
- Bathtub/Shower Combination, Kitchen/Dining Room Combination, Open Floorplan, Pantry, Quartz Counters, Shower Only, Smart Thermostat, Smooth Ceilings, Storage, Walk-In Closet(s), WaterSense Fixture(s)
- Flooring: Carpet, Vinyl
- Windows: ENERGY STAR Qualified Windows
Interior area
- Total structure area: 1,155
- Total interior livable area: 1,155 sqft
- Finished area above ground: 1,155
- Finished area below ground: 0
Property
Parking
- Total spaces: 1
- Parking features: Attached, Garage Faces Front
- Attached garage spaces: 1
Features
- Levels: Two
- Stories: 2
- Patio & porch: Patio
- Exterior features: Rain Gutters
- Pool features: Community
- Has view: Yes
Lot
- Size: 1,742 Square Feet
- Features: Landscaped
Details
- Parcel number: 0769652731
- Special conditions: Standard
Construction
Type & style
- Home type: Townhouse
- Architectural style: Traditional
- Property subtype: Townhouse, Residential
Materials
- Fiber Cement
- Foundation: Slab
- Roof: Shingle
Condition
- New construction: Yes
- Year built: 2026
- Major remodel year: 2026
Utilities & green energy
- Sewer: Public Sewer
- Water: Public
Green energy
- Water conservation: Low-Flow Fixtures
Community & HOA
Community
- Features: Pool, Sidewalks, Street Lights
- Subdivision: Brooks Mill
HOA
- Has HOA: Yes
- Amenities included: Dog Park, Maintenance Grounds, Pool
- Services included: Maintenance Grounds
- HOA fee: $107 monthly
Location
- Region: Durham
Financial & listing details
- Price per square foot: $256/sqft
- Annual tax amount: $978
- Date on market: 8/5/2026
- Road surface type: Asphalt
Estimated market value
Not available
Estimated sales range
Not available
Not available
Price history
| Date | Event | Price |
|---|---|---|
| 8/5/2026 | Listed for sale | $296,074$256/sqft |
Source:  Doorify MLS #10184412 Report a problem Doorify MLS #10184412 Report a problem | ||
Public tax history
Tax history is unavailable.
Monthly payment
Est. payment
Payment breakdown
Explore the cost of this home by adjusting the details. Changes won't be saved.Climate risks
Neighborhood: 27703
Nearby schools
GreatSchools rating
- 5/10Spring Valley Elementary SchoolGrades: PK-5Distance: 2.6 mi
- 5/10Neal MiddleGrades: 6-8Distance: 2.9 mi
- 2/10Southern School of Energy and SustainabilityGrades: 9-12Distance: 5.3 mi
Schools provided by the listing agent
- Elementary: Durham - Spring Valley Elementary School
- Middle: Durham - Neal Middle
- High: Durham - Southern School of Energy and Sustainability
Source: Doorify MLS. This data may not be complete. We recommend contacting the local school district to confirm school assignments for this home.
- $324,1823 bd3 ba1.3k sqft2111 Oakdale Dr, Durham, NC 27703New Construction

- $315,7772 bd3 ba1.1k sqft2020 Oakdale Dr, Durham, NC 27704New Construction

- $315,7772 bd3 ba1.1k sqft2020 Oakdale Dr, Durham, NC 27703New Construction

- $333,5503 bd3 ba1.3k sqft2018 Oakdale Dr, Durham, NC 27703New Construction
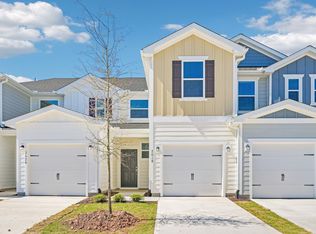
- $319,9723 bd3 ba1.3k sqft2043 Oakdale Dr, Durham, NC 27703New Construction
- $316,8873 bd3 ba1.3k sqft2042 Oakdale Dr, Durham, NC 27703Pending
- $334,7003 bd3 ba1.6k sqft2007 Oakdale Dr, Durham, NC 27703Off Market
- $2,0103 bd3 ba1.6k sqft2040 Oakdale Dr, Durham, NC 27703For Rent
A local agent can set up tours, give advice and negotiate with sellers.
Similar homes
- $324,1823 bd3 ba1.3k sqft2111 Oakdale Dr, Durham, NC 27703New Construction
 MLS ID #10184413, L. Calvin Ramsey. Doorify MLS
 - $319,9723 bd3 ba1.3k sqft2043 Oakdale Dr, Durham, NC 27703New Construction
 Doorify MLS
 - $309,5353 bd3 ba1.3k sqft2044 Oakdale Dr, Durham, NC 27703New Construction
 Doorify MLS
 - $315,1232 bd3 ba1.1k sqft3033 Glen Lyon Dr, Durham, NC 27703New Construction
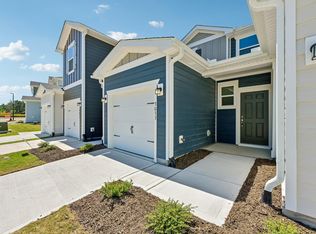 Doorify MLS
 - $307,3393 bd3 ba1.3k sqft1122 Goldenshrub St, Durham, NC 27704New ConstructionMLS ID #10184064, L. Calvin Ramsey. Doorify MLS
- from $321,9903 bd3 ba1.6k sqftPlan 1601 Modeled Plan, Brooks Mill - Edge Series, Durham, NC 27703New ConstructionKB Home
- $333,5503 bd3 ba1.3k sqft2018 Oakdale Dr, Durham, NC 27703New ConstructionMLS ID #10118387, L. Calvin Ramsey. Doorify MLS
- $315,7772 bd3 ba1.1k sqft2020 Oakdale Dr, Durham, NC 27704New ConstructionDoorify MLS
- $331,6123 bd3 ba1.3k sqft2027 Oakdale Dr, Durham, NC 27703New ConstructionDoorify MLS
- $343,0083 bd3 ba1.6k sqft2017 Oakdale Dr, Durham, NC 27703New ConstructionDoorify MLS
- $331,1603 bd3 ba1.6k sqft1120 Goldenshrub St, Durham, NC 27704New ConstructionMLS ID #10184086, L. Calvin Ramsey. Doorify MLS
- $318,0003 bd3 ba1.6k sqft1044 Tea Rose Ct #372, Durham, NC 27703New ConstructionMLS ID #10175846, Brian Nelson. Doorify MLS
- $315,0003 bd3 ba1.6k sqft1042 Tea Rose Ct #373, Durham, NC 27703New ConstructionMLS ID #10175850, Brian Nelson. Doorify MLS
- $318,0003 bd3 ba1.6k sqft1054 Tea Rose Ct #368, Durham, NC 27703New ConstructionMLS ID #10172835, Brian Nelson. Doorify MLS
- $315,0003 bd3 ba1.6k sqft1056 Tea Rose Ct #367, Durham, NC 27703New ConstructionMLS ID #10172823, Brian Nelson. Doorify MLS
- $315,0003 bd3 ba1.6k sqft1052 Tea Rose Ct #369, Durham, NC 27703New ConstructionMLS ID #10172844, Brian Nelson. Doorify MLS
- $325,0003 bd3 ba1.6k sqft1040 Tea Rose Ct #374, Durham, NC 27703New ConstructionMLS ID #10175866, Brian Nelson. Doorify MLS
- $325,0003 bd3 ba1.6k sqft1068 Tea Rose Ct #362, Durham, NC 27703New ConstructionMLS ID #10162477, Brian Nelson. Doorify MLS
- $338,0003 bd3 ba1.6k sqft1050 Tea Rose Ct #370, Durham, NC 27703New ConstructionMLS ID #10175830, Brian Nelson. Doorify MLS
- from $319,9903 bd2 ba1.6k sqftPioneer Plan, Townes on Leesville, Durham, NC 27703New ConstructionBeazer Homes
