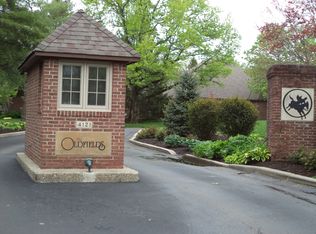
CHECK THIS OUT! These single-floor homes in the elegant, low-maintenance community of Oldfields Country Homes do NOT come along very often. Only 3 were built, to be specific, and they are a bit of a unicorn, for sure. Located in just a lovely, little-known section of the city, you'll find the drive to and through the gates to be a breath of fresh air, and some might even call it a "tranquil" after fighting city traffic. The convenience of this corridor & this little pocket neighborhood to near-westside attractions is stellar (think: IMS, Butler, Newfields, RH and downtown Indy & w/in minutes from I65, so the commute to everywhere is easy); and there are soooooo many things to love about this home, from it's full-brick exterior, with its colorful landscape & serene screened porch, to it's brilliant floor plan. Centered at the heart of its 1600+ square feet is a large vaulted gathering space, drenched in natural light, circled by a flex space for office or formal dining, an efficient kitchen and two spacious bedroom suites. Every square foot of this space is smartly designed; and its a pleasure to walk through it, envisioning a warm cup of coffee on the screened porch in the morning with birds chirping in the background, decorating the fireplace for the holidays, hosting guests or socializing with the neighbors (we are told this is a friendly, tight-knit neighborhood, with a well-managed HOA that runs like clockwork.) Its probably not a good idea to tarry on this one, especially if you appreciate newer mechanicals & appliances + a fastidious maintenance history. And btw, this community is eligible for all types of financing. Schedule your showing right now...
Sold
$253,000
2042 Oldfields Circle North Dr, Indianapolis, IN 46228
2beds
1,637sqft
Residential, Condominium
Built in 1985
-- sqft lot
$257,200 Zestimate®
$155/sqft
$1,901 Estimated rent
Home value
$257,200
$234,000 - $283,000
$1,901/mo
Zestimate® history
Owner options
List your home for rent
$1,901/mo
Rent Zestimate®
Find your next renter with Zillow Rental Manager. Plus, with online applications, you can quickly screen prospective tenants – for free.
$1,901/mo
Rent Zestimate®
Refinance and save
$2,091/mo
Est. payment
Refinancing to a lower rate could help reduce your monthly payments and save thousands over the life of the loan.
$2,091/mo
Est. payment
Explore your selling options
Work with a Zillow partner agent
Leverage their expertise and Zillow's premium Showcase listings to get your home seen by more buyers.
Get startedList with your own agent
Get your home in front of millions of buyers by listing it on Zillow.
Learn how to do itSell it yourself
Take full control of how buyers see your home on Zillow by listing For Sale by Owner (FSBO).
List your homeWhat's special
Full-brick exteriorSpacious bedroom suitesSerene screened porchLarge vaulted gathering spaceBrilliant floor planEfficient kitchenColorful landscape
Zillow last checked:
Listing updated:
Listed by:
Jennifer Blandford 317-847-2695,
Carpenter, REALTORS®,
Karen Kummer 317-853-9144,
Carpenter, REALTORS®
Bought with:
Chizuki Lothamer
@properties
Source: MIBOR as distributed by MLS GRID,MLS#: 22025559
Facts & features
Interior
Bedrooms & bathrooms
- Bedrooms: 2
- Bathrooms: 2
- Full bathrooms: 2
- Main level bathrooms: 2
- Main level bedrooms: 2
Primary bedroom
- Features: Carpet
- Level: Main
- Area: 285 Square Feet
- Dimensions: 19x15
Bedroom 2
- Features: Carpet
- Level: Main
- Area: 117 Square Feet
- Dimensions: 13x09
Dining room
- Features: Carpet
- Level: Main
- Area: 80 Square Feet
- Dimensions: 10x08
Great room
- Features: Carpet
- Level: Main
- Area: 600 Square Feet
- Dimensions: 25x24
Kitchen
- Features: Tile-Ceramic
- Level: Main
- Area: 117 Square Feet
- Dimensions: 13x09
Laundry
- Features: Tile-Ceramic
- Level: Main
- Area: 30 Square Feet
- Dimensions: 06x05
Heating
- Forced Air, Natural Gas
Appliances
- Included: Dishwasher, Dryer, Disposal, Gas Water Heater, Microwave, Electric Oven, Refrigerator, Washer, Water Heater, Water Softener Owned
- Laundry: Main Level
Features
- Attic Access, Bookcases, Vaulted Ceiling(s), Entrance Foyer, Ceiling Fan(s), High Speed Internet, Eat-in Kitchen, Pantry, Walk-In Closet(s)
- Windows: Screens, Window Bay Bow, Wood Frames, Wood Work Painted
- Has basement: No
- Attic: Access Only
- Number of fireplaces: 1
- Fireplace features: Gas Log, Great Room
- Common walls with other units/homes: End Unit
Interior area
- Total structure area: 1,637
- Total interior livable area: 1,637 sqft
Property
Parking
- Total spaces: 2
- Parking features: Attached
- Attached garage spaces: 2
- Details: Garage Parking Other(Finished Garage)
Accessibility
- Accessibility features: Hallway - 36 Inch Wide, Accessible Doors, Accessible Full Bath
Features
- Levels: One
- Stories: 1
- Entry location: Ground Level
- Patio & porch: Covered, Screened
- Exterior features: Sprinkler System
Lot
- Size: 7,840 Square Feet
- Features: Street Lights, Mature Trees
Details
- Parcel number: 490615113009000800
- Horse amenities: None
Construction
Type & style
- Home type: Condo
- Architectural style: Traditional
- Property subtype: Residential, Condominium
- Attached to another structure: Yes
Materials
- Brick, Cedar
- Foundation: Slab
Condition
- New construction: No
- Year built: 1985
Utilities & green energy
- Electric: 200+ Amp Service
- Water: Municipal/City
- Utilities for property: Electricity Connected, Sep Electric Meter, Sep Gas Meter, Sewer Connected, Water Connected
Community & HOA
Community
- Features: Low Maintenance Lifestyle, Gated, Sidewalks, Street Lights
- Security: Security Alarm Paid
- Subdivision: Oldfields Country Homes
HOA
- Has HOA: Yes
- Amenities included: Insurance, Maintenance, Maintenance Grounds, Management, Snow Removal
- Services included: Association Home Owners, Insurance, Maintenance Grounds, Maintenance Structure, Maintenance, Management, Snow Removal
- HOA fee: $425 monthly
- HOA phone: 317-570-4358
Location
- Region: Indianapolis
Financial & listing details
- Price per square foot: $155/sqft
- Tax assessed value: $207,100
- Annual tax amount: $2,278
- Date on market: 3/13/2025
- Cumulative days on market: 6 days
- Electric utility on property: Yes
Price history
| Date | Event | Price |
|---|---|---|
| 5/2/2025 | Sold | $253,000-2.7%$155/sqft |
Source:  MIBOR as distributed by MLS GRID #22025559 Report a problem MIBOR as distributed by MLS GRID #22025559 Report a problem | ||
| 3/19/2025 | Pending sale | $259,900$159/sqft |
Source: MIBOR as distributed by MLS GRID #22025559 Report a problem | ||
| 3/13/2025 | Listed for sale | $259,900+62.4%$159/sqft |
Source: MIBOR as distributed by MLS GRID #22025559 Report a problem | ||
| 8/2/2005 | Sold | $160,000$98/sqft |
Source: MIBOR as distributed by MLS GRID #2529098 Report a problem | ||
Public tax history
| Year | Property taxes | Tax assessment |
|---|---|---|
| 2025 | $2,380 +4.5% | $207,100 +3.4% |
| 2024 | $2,278 -2.7% | $200,200 |
| 2023 | $2,342 +34.2% | $200,200 +4.2% |
| 2022 | $1,744 +1.3% | $192,100 +27.5% |
| 2021 | $1,722 +6.8% | $150,700 -2% |
| 2020 | $1,612 +6.4% | $153,800 |
| 2019 | $1,514 +0.8% | $153,800 +2.8% |
| 2018 | $1,502 +3.2% | $149,600 +1% |
| 2017 | $1,456 +17.1% | $148,100 +1.9% |
| 2016 | $1,243 +4.6% | $145,300 +2.5% |
| 2014 | $1,188 -18.8% | $141,800 |
| 2013 | $1,462 | $141,800 -14.5% |
| 2012 | $1,462 | $165,800 +4.4% |
| 2011 | -- | $158,800 |
| 2010 | $1,286 +10.9% | $158,800 -2.4% |
| 2009 | $1,160 | $162,700 -3% |
| 2007 | -- | $167,700 +3.1% |
| 2006 | -- | $162,700 +11.4% |
| 2005 | -- | $146,100 |
| 2004 | -- | $146,100 |
| 2003 | -- | $146,100 +65.3% |
| 2002 | -- | $88,400 +200.1% |
| 2001 | -- | $29,460 |
| 2000 | -- | $29,460 |
Find assessor info on the county website
Neighborhood: 46228
Nearby homes
- $292,5002 bd2 ba1.6k sqft2048 Oldfields Circle North Dr, Indianapolis, IN 46228Sold

- $256,4002 bd3 ba2.1k sqft2032 Oldfields Circle North Dr, Indianapolis, IN 46228Off Market
- $250,5002 bd1 ba2.1k sqft2026 Oldfields Circle North Dr, Indianapolis, IN 46228Off Market
- $273,9002 bd1 ba1.5k sqft2058 Oldfields Circle North Dr, Indianapolis, IN 46228Off Market
- $243,5002 bd2 ba1.8k sqft2075 Oldfields Circle North Dr, Indianapolis, IN 46228Off Market
- $252,0002 bd3 ba1.7k sqft2064 Oldfields Circle North Dr, Indianapolis, IN 46228Sold
- $244,8003 bd2 ba2.2k sqft2016 Oldfields Circle North Dr, Indianapolis, IN 46228Off Market
- $277,0003 bd3 ba2.1k sqft1991 Oldfields Circle North Dr, Indianapolis, IN 46228Off Market
Nearby schools
GreatSchools rating
- 4/10Crooked Creek Elementary SchoolGrades: K-5Distance: 1.9 mi
- 6/10Westlane Middle SchoolGrades: 6-8Distance: 3.9 mi
- 6/10North Central High SchoolGrades: 9-12Distance: 6.7 mi
Schools provided by the listing agent
- Elementary: Crooked Creek Elementary School
- Middle: Westlane Middle School
- High: North Central High School
Source: MIBOR as distributed by MLS GRID. This data may not be complete. We recommend contacting the local school district to confirm school assignments for this home.
Get a cash offer in 3 minutes
Find out how much your home could sell for in as little as 3 minutes with a no-obligation cash offer.
Estimated market value
$257,200
Get a cash offer in 3 minutes
Find out how much your home could sell for in as little as 3 minutes with a no-obligation cash offer.
Estimated market value
$257,200
- Indiana
- Marion County
- Indianapolis
- 46228
- 2042 Oldfields Circle North Dr
