Skip main navigation
Sold
  • $252,000

    2064 Oldfields Circle North Dr, Indianapolis, IN 46228

    2beds
    1,748sqft
    Residential, Single Family Residence
    Built in 1982
    0.3 Acres Lot
    $252,000 Zestimate®
    $144/sqft
    $2,146 Estimated rent

    Home value

    $252,000

    $239,000 - $265,000

    $2,146/mo

    Zestimate® history
    Loading
    Loading...

    Owner options

    List your home for rent

    $2,146/mo

    Rent Zestimate®

    Find your next renter with Zillow Rental Manager. Plus, with online applications, you can quickly screen prospective tenants – for free.

    Learn more

    $2,146/mo

    Rent Zestimate®

    Refinance and save

    $1,692/mo

    Est. payment

    Refinancing to a lower rate could help reduce your monthly payments and save thousands over the life of the loan.

    See today's rates

    $1,692/mo

    Est. payment

    Explore your selling options

    Work with a Zillow partner agent

    Leverage their expertise and Zillow's premium Showcase listings to get your home seen by more buyers.

    Get started

    List with your own agent

    Get your home in front of millions of buyers by listing it on Zillow.

    Learn how to do it

    Sell it yourself

    Take full control of how buyers see your home on Zillow by listing For Sale by Owner (FSBO).

    List your home

    What's special

    Cozy gas fireplaceBeautifully maintained groundsPeaceful park-like settingScreened porchMain-level primary suiteWinding streetsTimeless finishes
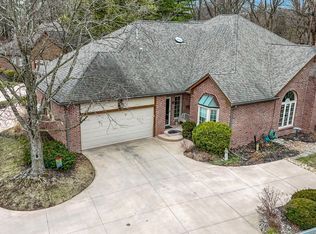
    Nestled within one of Indy's best-kept secrets, this home is the perfect blend of elegance, comfort, and maintenance-free living just minutes from Newfields. Tucked inside the highly sought-after Oldfields Country Homes community, you'll love coming home to winding streets, mature trees, beautifully maintained grounds, and a peaceful, park-like setting that feels worlds away from the hustle and bustle of everyday life. This beautifully updated 2-bedroom, 2.5-bath brick condominium offers 1,748 square feet of thoughtfully designed living space, featuring an open floor plan that is both spacious and inviting. The dramatic vaulted great room welcomes you with rich Brazilian cherry hardwood floors, a cozy gas fireplace, and an abundance of natural light, creating the perfect space for relaxing or entertaining. The kitchen is equipped with stainless steel appliances, generous cabinet space, and an easy flow into the dining and living areas. Fresh interior paint throughout gives the home a crisp, move-in-ready feel. The main-level primary suite is a peaceful retreat with private access to the screened porch, where you can begin your mornings with coffee while enjoying the sights and sounds of nature or unwind in the evening after a long day. The beautifully updated ensuite primary bath features dual vanities, a spacious walk-in tiled shower, and timeless finishes. Upstairs, guests will appreciate their own private bedroom, full bath, and loft area-perfect as a home office, reading nook, exercise space, or second living area. Additional highlights include an epoxy-coated garage floor and expansive garage and attic storage. Whether you're looking to simplify without sacrificing quality or searching for a peaceful place to call home, this one is a rare opportunity to enjoy low-maintenance living close to all the city has to offer. (Seller willing to remove shelving in upstairs bedroom upon Buyer's request)

    Zillow last checked:

    Listing updated:

    Listed by:

    Christine Williams 317-408-1816,

    Keller Williams Indy Metro Partners

    Bought with:

    Patsy Coffey

    Keller Williams Indy Metro Partners

    Source: MIBOR as distributed by MLS GRID,MLS#: 22115705MLS Logo

    Facts & features

    Interior

    Bedrooms & bathrooms
    • Bedrooms: 2
    • Bathrooms: 3
    • Full bathrooms: 2
    • 1/2 bathrooms: 1
    • Main level bathrooms: 2
    • Main level bedrooms: 1
    Bedroom 2
    • Level: Upper
    • Area: 144 Square Feet
    • Dimensions: 12x12
    Other
    • Level: Main
    • Area: 255 Square Feet
    • Dimensions: 17x15
    Dining room
    • Level: Main
    • Area: 154 Square Feet
    • Dimensions: 14x11
    Kitchen
    • Level: Main
    • Area: 169 Square Feet
    • Dimensions: 13x13
    Laundry
    • Level: Main
    • Area: 48 Square Feet
    • Dimensions: 8x6
    Living room
    • Level: Main
    • Area: 225 Square Feet
    • Dimensions: 15x15
    Loft
    • Level: Upper
    • Area: 160 Square Feet
    • Dimensions: 16x10
    Heating
    • Forced Air
    Cooling
    • Central Air
    Appliances
    • Included: Dishwasher, Dryer, Disposal, Gas Water Heater, MicroHood, Electric Oven, Refrigerator, Washer
    • Laundry: Laundry Room, Main Level
    Features
    • Double Vanity, Hardwood Floors, Pantry, Smart Thermostat
    • Flooring: Hardwood
    • Windows: Wood Work Painted
    • Has basement: No
    • Number of fireplaces: 1
    • Fireplace features: Gas Log
    Interior area
    • Total structure area: 1,748
    • Total interior livable area: 1,748 sqft

    Property

    Parking
    • Total spaces: 2
    • Parking features: Attached
    • Attached garage spaces: 2
    Features
    • Levels: Two
    • Stories: 2
    • Patio & porch: Screened
    Lot
    • Size: 0.3 Acres
    Details
    • Parcel number: 490615113015000800
    • Horse amenities: None

    Construction

    Type & style
    • Home type: SingleFamily
    • Architectural style: Traditional
    • Property subtype: Residential, Single Family Residence
    • Attached to another structure: Yes
    Materials
    • Brick
    • Foundation: Slab
    Condition
    • Updated/Remodeled
    • New construction: No
    • Year built: 1982

    Utilities & green energy

    • Water: Public

    Community & HOA

    Community
    • Features: Low Maintenance Lifestyle
    • Subdivision: Oldfields Country Homes
    HOA
    • Has HOA: Yes
    • Amenities included: Insurance, Maintenance Grounds, Maintenance, Management, Snow Removal
    • Services included: Association Home Owners, Entrance Common, Insurance, Maintenance Grounds, Maintenance Structure, Maintenance, Management, Snow Removal
    • HOA fee: $425 monthly
    • HOA phone: 317-570-4358
    Location
    • Region: Indianapolis

    Financial & listing details

    • Price per square foot: $144/sqft
    • Tax assessed value: $220,700
    • Annual tax amount: $2,488
    • Date on market: 7/22/2026
    • Cumulative days on market: 2 days

    Price history

    DateEventPrice
    8/20/2026Sold$252,000+0.8%$144/sqft
    Source: MIBOR as distributed by MLS GRID #22115705 Report a problem
    7/24/2026Pending sale$250,000$143/sqft
    Source: MIBOR as distributed by MLS GRID #22115705 Report a problem
    7/22/2026Listed for sale$250,000+44.5%$143/sqft
    Source: MIBOR as distributed by MLS GRID #22115705 Report a problem
    6/20/2003Sold$173,000$99/sqft
    Source: MIBOR as distributed by MLS GRID #2308111 Report a problem

    Public tax history

    YearProperty taxesTax assessment
    2025$2,610 +4.5%$220,700 +2.7%
    2024$2,498 -7.9%$214,900
    2023$2,713 +30%$214,900 +2.3%
    2022$2,086 +4.4%$210,100 +26.6%
    2021$1,998 +6.8%$165,900
    2020$1,870 +6.1%$165,900
    2019$1,763 -33.4%$165,900 +2.8%
    2018$2,648 +54.5%$161,400 -1%
    2017$1,714 +17.9%$163,100 +1.9%
    2016$1,454 +4.1%$160,000 +4.4%
    2014$1,396 -19.2%$153,300
    2013$1,728 $153,300 -15.9%
    2012$1,728 $182,300 +11.4%
    2011-- $163,600
    2010$1,397 +11.3%$163,600 -2.3%
    2009$1,255 $167,400 -3%
    2007-- $172,500 +3%
    2006-- $167,400 +10.9%
    2005-- $150,900
    2004-- $150,900
    2003-- $150,900 +43.6%
    2002-- $105,100 +199.9%
    2001-- $35,040
    2000-- $35,040
    Find assessor info on the county website

    Neighborhood: 46228

    Nearby schools

    GreatSchools rating
    Schools provided by the listing agent
    • Elementary: Crooked Creek Elementary School
    • Middle: Westlane Middle School
    • High: North Central High School

    Source: MIBOR as distributed by MLS GRID. This data may not be complete. We recommend contacting the local school district to confirm school assignments for this home.

    Get a cash offer in 3 minutes
    Find out how much your home could sell for in as little as 3 minutes with a no-obligation cash offer.
    Estimated market value
    $252,000
    Get a cash offer in 3 minutes
    Find out how much your home could sell for in as little as 3 minutes with a no-obligation cash offer.
    Estimated market value
    $252,000