Skip main navigation
Off market
  • $331,700

    2042 Osprey Cove Dr, Shelbyville, KY 40065

    4beds
    1,910sqft
    Single Family Residence
    Built in 2002
    8,921 Square Feet Lot
    $331,700 Zestimate®
    $174/sqft
    $2,468 Estimated rent

    Home value

    $331,700

    $312,000 - $348,000

    $2,468/mo

    Zestimate® history
    Loading
    Loading...

    Owner options

    List your home for rent

    $2,468/mo

    Rent Zestimate®

    Find your next renter with Zillow Rental Manager. Plus, with online applications, you can quickly screen prospective tenants – for free.

    Learn more

    $2,468/mo

    Rent Zestimate®

    Refinance and save

    $2,067/mo

    Est. payment

    Refinancing to a lower rate could help reduce your monthly payments and save thousands over the life of the loan.

    See today's rates

    $2,067/mo

    Est. payment

    Explore your selling options

    Work with a Zillow partner agent

    Leverage their expertise and Zillow's premium Showcase listings to get your home seen by more buyers.

    Get started

    List with your own agent

    Get your home in front of millions of buyers by listing it on Zillow.

    Learn how to do it

    Sell it yourself

    Take full control of how buyers see your home on Zillow by listing For Sale by Owner (FSBO).

    List your home

    What's special

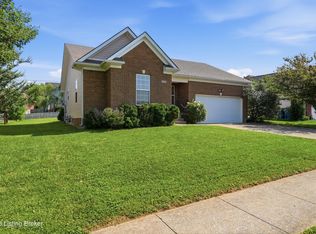
    Welcome to this house you can call HOME!! Conveniently located close to I-64 , Restaurants, churches and shopping. This Raised Ranch Style home offers 1900+sqft of living space. On the main level you will find a nice size Living room with vaulted ceiling and gas fire place. Eat- in -Kitchen with pantry. Appliances can remain. Split bedroom floor plan. Master Bedroom with trey ceiling and private door to the exterior deck area. Master Bathroom has Vanity area, Whirl pool tub, stand alone shower, separate private water closet and Walk in Closet. Two additional nice size bedrooms, full hall bath and laundry area complete the main level. Lower level you will find Family room area, full bath with walk in shower, and 4th bedroom or the perfect home office. 2 Car Garage with plenty of space to store more then just your vehicles. Extra bonuses on this home is wood floors, tile floors, Central Vac System, Large new Deck perfect for entertaining. You could enclose the bottom of the deck for additional exterior storage. Don't miss out on being the proud new owners of this lovely home. Call Listing agent for more details and to set up your own private tour

    This property is not currently displayed as for sale or rent on Zillow. This may be different from what's on other websites or public sources.

    Zillow last checked:

    Listing updated:

    Listed by:

    Danielle Dixon 502-437-5357,

    HOME LAND of Kentucky

    Bought with:

    Theresa Graham, 252324

    BERKSHIRE HATHAWAY HomeServices, Parks & Weisberg Realtors

    Source: Metro Search Inc. LLC DBA Apex MLS,MLS#: 1582612MLS Logo

    Facts & features

    Interior

    Bedrooms & bathrooms
    • Bedrooms: 4
    • Bathrooms: 3
    • Full bathrooms: 3
    Primary bedroom
    • Level: First
    Bedroom
    • Level: First
    Bedroom
    • Level: First
    Bedroom
    • Level: Basement
    Primary bathroom
    • Level: First
    Full bathroom
    • Level: Basement
    Full bathroom
    • Level: First
    Family room
    • Level: Basement
    Kitchen
    • Level: First
    Laundry
    • Level: First
    Living room
    • Level: First
    Heating
    • Natural Gas
    Cooling
    • Central Air
    Features
    • Basement: Finished
    • Has fireplace: No
    Interior area
    • Total structure area: 1,371
    • Total interior livable area: 1,910 sqft
    • Finished area above ground: 1,371
    • Finished area below ground: 539

    Property

    Parking
    • Total spaces: 2
    • Parking features: Entry Front, Lower Level
    • Garage spaces: 2
    Features
    • Stories: 1
    • Patio & porch: Deck
    • Fencing: None
    Lot
    • Size: 8,921 Square Feet
    • Dimensions: 65 x 137.26
    • Features: Sidewalk
    Details
    • Parcel number: 051A01007

    Construction

    Type & style
    • Home type: SingleFamily
    • Architectural style: Raised Ranch
    • Property subtype: Single Family Residence
    Materials
    • Vinyl Siding, Brick
    • Foundation: Concrete Perimeter
    • Roof: Shingle
    Condition
    • Year built: 2002

    Utilities & green energy

    • Sewer: Public Sewer
    • Water: Public
    • Utilities for property: Electricity Connected, Natural Gas Connected

    Community & HOA

    Community
    • Subdivision: Osprey Cove
    HOA
    • Has HOA: Yes
    • HOA fee: $50 annually
    Location
    • Region: Shelbyville

    Financial & listing details

    • Price per square foot: $174/sqft
    • Date on market: 4/7/2021
    • Electric utility on property: Yes

    Price history

    DateEventPrice
    6/14/2021Sold$270,000+4.9%$141/sqft
    Source: Metro Search Inc. LLC DBA Apex MLS #1582612 Report a problem
    4/12/2021Pending sale$257,500$135/sqft
    Source: Metro Search Inc. LLC DBA Apex MLS #1582612 Report a problem
    4/7/2021Listed for sale$257,500$135/sqft
    Source: Metro Search Inc. LLC DBA Apex MLS #1582612 Report a problem

    Public tax history

    Tax history is unavailable.

    Neighborhood: 40065

    Nearby schools

    GreatSchools rating
    Sell for more on Zillow
    Get a Zillow Showcase℠ listing at no additional cost and you could sell for .
    $331,700
    2% more
    +$6,634
    With Zillow Showcase(estimated)
    $338,334
    Sell for more on Zillow
    Get a Zillow Showcase℠ listing at no additional cost and you could sell for .
    $331,700
    2% more
    +$6,634
    With Zillow Showcase(estimated)
    $338,334