Skip main navigation
Sold for $283,000
  • $283,000

    2047 Osprey Cove Ave, Shelbyville, KY 40065

    3beds
    1,616sqft
    Single Family Residence
    Built in 2003
    8,276 Square Feet Lot
    $305,400 Zestimate®
    $175/sqft
    $2,067 Estimated rent

    Home value

    $305,400

    $290,000 - $321,000

    $2,067/mo

    Zestimate® history
    Loading
    Loading...

    Owner options

    List your home for rent

    $2,067/mo

    Rent Zestimate®

    Find your next renter with Zillow Rental Manager. Plus, with online applications, you can quickly screen prospective tenants – for free.

    Learn more

    $2,067/mo

    Rent Zestimate®

    Refinance and save

    $1,771/mo

    Est. payment

    Refinancing to a lower rate could help reduce your monthly payments and save thousands over the life of the loan.

    See today's rates

    $1,771/mo

    Est. payment

    Explore your selling options

    Work with a Zillow partner agent

    Leverage their expertise and Zillow's premium Showcase listings to get your home seen by more buyers.

    Get started

    List with your own agent

    Get your home in front of millions of buyers by listing it on Zillow.

    Learn how to do it

    Sell it yourself

    Take full control of how buyers see your home on Zillow by listing For Sale by Owner (FSBO).

    List your home

    What's special

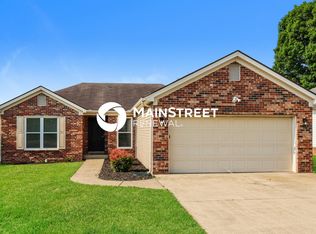
    Welcome to 2047 Osprey Cove, a charming 3-bedroom, 2-full bath ranch located in the sought-after Osprey Cove neighborhood. This home boasts a convenient location near I-64, top-notch shopping centers, and various restaurants for your enjoyment. Inside, you'll find new luxury vinyl plank flooring in the dining room, living room, and bedrooms, adding a touch of elegance to the space. Fresh paint has been applied throughout the majority of the house, giving it a bright and inviting feel. This move-in ready home also boasts a newer HVAC (installed in 2022) and water heater (installed in 2024) to provide lasting comfort for years to come. A standout feature of this property is its technology upgrades, making it a smart home that offers modern convenience. Equipped with an Alexa smart thermostat and smart switches controlling most of the lights, this home is designed for efficiency and ease of use. Additionally, the lighting has been updated throughout much of the house, including ceiling fans with smart speed control switches, ensuring optimal comfort, and enhancing both functionality and ambiance. A smart outlet with USB-C has been installed in the living room to provide added convenience for your tech needs. Other features include a new upgraded microwave and Frigidaire induction stove, gas fireplace in the living room, primary suite with spacious bathroom and walk-in closet, two car attached garage, and outdoor security cameras/doorbell. Don't forget to step outside to your own outdoor oasis, featuring a newly painted deck and fully fenced in yard with six-foot privacy fence. This space is perfect for relaxing or entertaining guests. The opportunity to make this meticulously maintained home your own won't last long so schedule a showing today to experience all that 2047 Osprey Cove has to offer.

    Zillow last checked:

    Listing updated:

    Listed by:

    Brent Whitson 502-420-5000,

    Semonin Realtors,

    Kristy D Dugan 502-930-3833

    Bought with:

    Jennifer L Jones, 203601

    Nest Realty

    Source: Metro Search Inc. LLC DBA Apex MLS,MLS#: 1665843MLS Logo

    Facts & features

    Interior

    Bedrooms & bathrooms
    • Bedrooms: 3
    • Bathrooms: 2
    • Full bathrooms: 2
    Primary bedroom
    • Description: Natural Light, New Paint, Trey Ceiling
    • Level: First
    • Area: 177.44
    • Dimensions: 13.83 x 12.83
    Bedroom
    • Description: New Paint and Flooring
    • Level: First
    • Area: 111.73
    • Dimensions: 10.90 x 10.25
    Bedroom
    • Description: New Paint and Flooring
    • Level: First
    • Area: 94.17
    • Dimensions: 9.83 x 9.58
    Primary bathroom
    • Description: Tile Floor, Built-in Vanity
    • Level: First
    • Area: 95.13
    • Dimensions: 11.42 x 8.33
    Full bathroom
    • Description: Tile Floor and New Paint
    • Level: First
    • Area: 40.82
    • Dimensions: 8.33 x 4.90
    Dining room
    • Description: Expansive Space with New Flooring
    • Level: First
    • Area: 149.9
    • Dimensions: 13.42 x 11.17
    Foyer
    • Description: Open Area with New Flooring
    • Level: First
    • Area: 76.28
    • Dimensions: 10.17 x 7.50
    Kitchen
    • Description: White Cabinets, Tile Floor, Pantry
    • Level: First
    • Area: 232.88
    • Dimensions: 20.25 x 11.50
    Laundry
    • Description: Tile Floor, W/D Remain
    • Level: First
    • Area: 36.4
    • Dimensions: 6.33 x 5.75
    Living room
    • Description: Gas Fireplace w/ Vaulted Ceiling
    • Level: First
    • Area: 293.63
    • Dimensions: 14.50 x 20.25
    Other
    • Description: Primary Walk-in, Spacious w/ Ample Shelving
    • Level: First
    • Area: 62.37
    • Dimensions: 5.67 x 11.00
    Heating
    • Forced Air
    Cooling
    • Central Air
    Features
    • Basement: None
    • Number of fireplaces: 1
    Interior area
    • Total structure area: 1,616
    • Total interior livable area: 1,616 sqft
    • Finished area above ground: 1,616
    • Finished area below ground: 0

    Property

    Parking
    • Total spaces: 2
    • Parking features: Attached, Entry Front, Driveway
    • Attached garage spaces: 2
    • Has uncovered spaces: Yes
    Features
    • Stories: 1
    • Patio & porch: Deck, Porch
    • Fencing: Privacy,Full,Wood
    Lot
    • Size: 8,276 Square Feet
    • Features: Sidewalk
    Details
    • Parcel number: 051a01030

    Construction

    Type & style
    • Home type: SingleFamily
    • Architectural style: Ranch
    • Property subtype: Single Family Residence
    Materials
    • Vinyl Siding, Wood Frame, Brick Veneer
    • Foundation: Concrete Perimeter
    • Roof: Shingle
    Condition
    • Year built: 2003

    Utilities & green energy

    • Sewer: Public Sewer
    • Water: Public
    • Utilities for property: Electricity Connected, Natural Gas Connected

    Community & HOA

    Community
    • Subdivision: Osprey Cove
    HOA
    • Has HOA: Yes
    • HOA fee: $50 annually
    Location
    • Region: Shelbyville

    Financial & listing details

    • Price per square foot: $175/sqft
    • Date on market: 7/17/2024
    • Electric utility on property: Yes

    Price history

    DateEventPrice
    8/30/2024Sold$283,000+3.3%$175/sqft
    Source: Metro Search Inc. LLC DBA Apex MLS #1665843 Report a problem
    7/22/2024Pending sale$274,000$170/sqft
    Source: Metro Search Inc. LLC DBA Apex MLS #1665843 Report a problem
    7/17/2024Listed for sale$274,000$170/sqft
    Source: Metro Search Inc. LLC DBA Apex MLS #1665843 Report a problem

    Public tax history

    Tax history is unavailable.

    Neighborhood: 40065

    Nearby schools

    GreatSchools rating
    Sell for more on Zillow
    Get a Zillow Showcase℠ listing at no additional cost and you could sell for .
    $305,400
    2% more
    +$6,108
    With Zillow Showcase(estimated)
    $311,508
    Sell for more on Zillow
    Get a Zillow Showcase℠ listing at no additional cost and you could sell for .
    $305,400
    2% more
    +$6,108
    With Zillow Showcase(estimated)
    $311,508