Skip main navigation
For sale
  • C$1,289,999

    2042 Quinte St, Burlington, ON L7L 7B9

    4beds
    4baths
    Single Family Residence
    Built in ----
    0 Square Feet Lot
    $-- Zestimate®
    C$--/sqft
    C$-- HOA

    What's special

    Bright open-concept main levelHardwood flooringWelcoming gas fireplaceSpacious principal roomsEat-in kitchenGenerous counter spaceSpacious primary suite
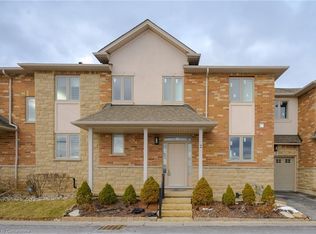
    Welcome to this spacious 4-bedroom, 3.5-bath detached home offering approximately 2,500 sq. ft. of finished living space (including the finished lower level) in Burlington's sought-after Orchard neighbourhood.The bright open-concept main level features hardwood flooring, a welcoming gas fireplace, spacious principal rooms, and large windows that fill the home with natural light. The eat-in kitchen offers generous counter space and a walkout to the private backyard patio, making it ideal for everyday living and entertaining. Upstairs, you'll find hardwood flooring throughout all four bedrooms, including a spacious primary suite with a walk-in closet and private 4-piece ensuite. The finished lower level adds exceptional living space with sound insulation, upgraded flooring, a stone fireplace, a full bathroom, and flexible space for a family room, recreation room, home office, or gym. Outside, enjoy mature landscaping, a stamped concrete driveway and patio, and an oversized covered front porch. Ideally located within walking distance to schools, parks, shopping, and everyday amenities, with convenient access to the QEW and Highway 407, this home offers an excellent combination of comfort, space, and location in a well-established family neighbourhood.Some photographs have been virtually staged to help illustrate the home's potential. Furniture and décor shown are for illustrative purposes only and are not included in the sale.
    11 days
    |
    28
    |
    0
    |

    Zillow last checked:

    Listing updated:

    Listed by:

    RIGHT AT HOME REALTY INC.

    Source: TRREB,MLS®#: W13516020MLS LogoOriginating MLS®#: Toronto Regional Real Estate Board

      Facts & features

      Interior

      Bedrooms & bathrooms
      • Bedrooms: 4
      • Bathrooms: 4
      Primary bedroom
      • Level: Second
      • Dimensions: 4.62 x 4.88
      Bedroom 2
      • Level: Second
      • Dimensions: 4.45 x 3.73
      Bedroom 3
      • Level: Second
      • Dimensions: 3.35 x 3.58
      Bedroom 4
      • Level: Second
      • Dimensions: 3.86 x 2.74
      Bathroom
      • Level: Second
      • Dimensions: 3.86 x 1.52
      Bathroom
      • Level: Main
      • Dimensions: 2.87 x 0.91
      Bathroom
      • Level: Basement
      • Dimensions: 2.29 x 2.69
      Bathroom
      • Level: Second
      • Dimensions: 3.86 x 2.67
      Dining room
      • Level: Main
      • Dimensions: 4.57 x 2.79
      Family room
      • Level: Basement
      • Dimensions: 4.57 x 3.66
      Foyer
      • Level: Main
      • Dimensions: 2.29 x 2.46
      Other
      • Level: Basement
      • Dimensions: 2.54 x 2.69
      Kitchen
      • Level: Main
      • Dimensions: 3.96 x 4.83
      Laundry
      • Level: Basement
      • Dimensions: 2.54 x 3.05
      Living room
      • Level: Main
      • Dimensions: 4.57 x 3.91
      Other
      • Level: Second
      • Dimensions: 2.29 x 1.6
      Recreation
      • Level: Basement
      • Dimensions: 3.78 x 3.66
      Heating
      • Forced Air, Gas
      Cooling
      • Central Air
      Appliances
      • Included: Water Heater
      Features
      • In-Law Capability, Water Meter
      • Flooring: Carpet Free
      • Basement: Finished
      • Has fireplace: Yes
      • Fireplace features: Natural Gas
      Interior area
      • Living area range: 2000-2500 null

      Property

      Parking
      • Total spaces: 4
      • Parking features: Private Double, Garage Door Opener
      • Has garage: Yes
      Features
      • Stories: 2
      • Patio & porch: Porch
      • Pool features: None
      • Waterfront features: None
      Lot
      • Size: 0 Square Feet
      • Features: Fenced Yard, Library, Park, Public Transit, Rec./Commun.Centre, School, Rectangular Lot
      • Topography: Flat
      Details
      • Parcel number: 071842289
      • Other equipment: Sump Pump

      Construction

      Type & style
      • Home type: SingleFamily
      • Property subtype: Single Family Residence
      Materials
      • Brick
      • Foundation: Concrete
      • Roof: Asphalt Shingle

      Utilities & green energy

      • Sewer: Sewer

      Community & HOA

      Community
      • Security: Carbon Monoxide Detector(s), Security System, Smoke Detector(s)
      Location
      • Region: Burlington

      Financial & listing details

      • Annual tax amount: C$6,639
      • Date on market: 7/2/2026
      RIGHT AT HOME REALTY INC.

      RIGHT AT HOME REALTY INC.

      By pressing Contact Agent, you agree that the real estate professional identified above may call/text you about your search, which may involve use of automated means and pre-recorded/artificial voices. You don't need to consent as a condition of buying any property, goods, or services. Message/data rates may apply. You also agree to our Terms of Use. Zillow does not endorse any real estate professionals. We may share information about your recent and future site activity with your agent to help them understand what you're looking for in a home.

        Price history

        Price history is unavailable.

        Public tax history

        Tax history is unavailable.

        Climate risks

        Neighborhood: Orchard

        Getting around

        61 / 100
        Somewhat Walkable
        64 / 100
        Bikeable

        Nearby schools

        GreatSchools rating

        No schools nearby

        We couldn't find any schools near this home.

        Similar homes