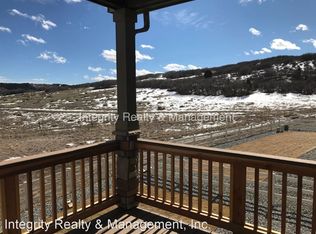
Situated in Crystal Valley Ranch and backing to a private conservation easement, this beautiful two-story home offers the kind of Colorado views that never get old—rolling meadows, distant hills, and the occasional wildlife sighting that makes you pause and take it all in. A covered front porch welcomes guests before they even step inside. The main level is bright, open, and thoughtfully designed for everyday living and easy entertaining. At the heart of the home, the kitchen features granite countertops, stainless steel appliances, abundant cabinetry, and a large island with seating. Check out the huge walk-in pantry! Don't miss the adorable doggie den just inside the garage access, that could also be used as a mudroom or more convenient storage. Upstairs, the primary suite is truly a retreat. In addition to the private ensuite bath and walk-in closet with window, the bedroom includes a separate space currently used as a home office. This flexible area could easily serve as a reading nook, nursery, workout corner, creative studio, meditation space, or cozy sitting area to unwind at the end of the day. Two additional bedrooms, a full bathroom, and an upper-level laundry room complete the second floor with a layout that is both practical and comfortable. The unfinished daylight basement offers excellent potential for future living space or keep as is for plentiful storage. Outside, the deck overlooks the fully fenced backyard and expansive open space beyond. It's an ideal setting for enjoying Colorado’s big skies and peaceful surroundings. Crystal Valley Ranch amenities include a clubhouse, fitness center, pool, parks, and trails. A new I-25 interchange at Crystal Valley Parkway is currently under construction and expected to be completed in 2027, creating a convenient new connection to the interstate. With its open-space setting and flexible living spaces, this home offers the perfect balance of comfort, views, and long-term livability. Don't miss out on this gem!
Sold for $625,000
$625,000
2042 Shadow Creek Drive, Castle Rock, CO 80104
3beds
3,056sqft
Single Family Residence
Built in 2018
7,536 Square Feet Lot
$614,600 Zestimate®
$205/sqft
$3,453 Estimated rent
Home value
$614,600
$584,000 - $645,000
$3,453/mo
Zestimate® history
Owner options
List your home for rent
$3,453/mo
Rent Zestimate®
Find your next renter with Zillow Rental Manager. Plus, with online applications, you can quickly screen prospective tenants – for free.
$3,453/mo
Rent Zestimate®
Refinance and save
$3,781/mo
Est. payment
Refinancing to a lower rate could help reduce your monthly payments and save thousands over the life of the loan.
$3,781/mo
Est. payment
Explore your selling options
Work with a Zillow partner agent
Leverage their expertise and Zillow's premium Showcase listings to get your home seen by more buyers.
Get startedList with your own agent
Get your home in front of millions of buyers by listing it on Zillow.
Learn how to do itSell it yourself
Take full control of how buyers see your home on Zillow by listing For Sale by Owner (FSBO).
List your homeWhat's special
Colorado viewsCovered front porchHuge walk-in pantryStainless steel appliancesAbundant cabinetryTwo additional bedroomsWalk-in closet with window
Zillow last checked:
Listing updated:
Listed by:
Deanna Wolfe 303-886-8010 deanna@deannawolfe.com,
Compass - Denver
Bought with:
Mark Hutchinson, 100104916
eXp Realty, LLC
iMPACT Team
eXp Realty, LLC
Source: REcolorado as distributed by MLS GRID,MLS#: 4711269
Facts & features
Interior
Bedrooms & bathrooms
- Bedrooms: 3
- Bathrooms: 3
- Full bathrooms: 1
- 3/4 bathrooms: 1
- 1/2 bathrooms: 1
- Main level bathrooms: 1
Bedroom
- Features: Primary Suite
- Level: Upper
Bedroom
- Level: Upper
Bedroom
- Level: Upper
Bathroom
- Level: Main
Bathroom
- Features: En Suite Bathroom, Primary Suite
- Level: Upper
Bathroom
- Level: Upper
Laundry
- Level: Upper
Heating
- Forced Air, Natural Gas
Cooling
- Central Air
Appliances
- Included: Dishwasher, Disposal, Dryer, Microwave, Oven, Range, Refrigerator, Self Cleaning Oven, Washer
Features
- Ceiling Fan(s), Eat-in Kitchen, Granite Counters, Kitchen Island, Open Floorplan, Pantry, Primary Suite, Smoke Free, Walk-In Closet(s)
- Windows: Double Pane Windows, Window Coverings
- Basement: Daylight,Full,Unfinished
Interior area
- Total structure area: 3,056
- Total interior livable area: 3,056 sqft
- Finished area above ground: 2,183
- Finished area below ground: 0
Property
Parking
- Total spaces: 2
- Parking features: Concrete
- Attached garage spaces: 2
Features
- Levels: Two
- Stories: 2
- Patio & porch: Covered, Deck, Front Porch
- Exterior features: Private Yard
- Fencing: Full
- Has view: Yes
- View description: Meadow, Mountain(s)
Lot
- Size: 7,536 Square Feet
- Features: Greenbelt, Level, Open Space, Sprinklers In Front, Sprinklers In Rear
Details
- Parcel number: R0493223
- Special conditions: Standard
Construction
Type & style
- Home type: SingleFamily
- Architectural style: Contemporary
- Property subtype: Single Family Residence
Materials
- Cement Siding, Frame, Stone
- Roof: Composition
Condition
- Year built: 2018
Utilities & green energy
- Electric: 110V, 220 Volts
- Sewer: Public Sewer
- Water: Public
- Utilities for property: Cable Available, Electricity Connected, Natural Gas Connected
Community & HOA
Community
- Security: Carbon Monoxide Detector(s)
- Subdivision: Crystal Valley Ranch
HOA
- Has HOA: Yes
- Amenities included: Clubhouse, Fitness Center, Pool
- Services included: Recycling, Trash
- HOA fee: $89 monthly
- HOA name: Crystal Valley Ranch Master Assn
- HOA phone: 303-232-9200
Location
- Region: Castle Rock
Financial & listing details
- Price per square foot: $205/sqft
- Tax assessed value: $611,918
- Annual tax amount: $3,755
- Date on market: 3/13/2026
- Listing terms: Cash,Conventional,FHA,VA Loan
- Exclusions: Seller's Personal Possessions, Tvs
- Ownership: Individual
- Electric utility on property: Yes
- Road surface type: Paved
Price history
| Date | Event | Price |
|---|---|---|
| 4/29/2026 | Sold | $625,000$205/sqft |
Source:  REcolorado as distributed by MLS GRID #4711269 Report a problem REcolorado as distributed by MLS GRID #4711269 Report a problem | ||
| 3/26/2026 | Pending sale | $625,000$205/sqft |
Source: REcolorado as distributed by MLS GRID #4711269 Report a problem | ||
| 3/13/2026 | Listed for sale | $625,000+1.6%$205/sqft |
Source: REcolorado as distributed by MLS GRID #4711269 Report a problem | ||
| 8/16/2022 | Sold | $615,000-0.8%$201/sqft |
Source: Public Record Report a problem | ||
| 7/20/2022 | Pending sale | $620,000$203/sqft |
Source:  HomeSmart #1840456 Report a problem HomeSmart #1840456 Report a problem | ||
| 6/16/2022 | Price change | $620,000-3%$203/sqft |
Source: HomeSmart #1840456 Report a problem | ||
| 6/9/2022 | Price change | $639,000-1.5%$209/sqft |
Source: HomeSmart #1840456 Report a problem | ||
| 6/1/2022 | Listed for sale | $649,000+58.1%$212/sqft |
Source: HomeSmart #1840456 Report a problem | ||
| 5/16/2019 | Listing removed | $410,575$134/sqft |
Source: D.R. Horton - Denver Report a problem | ||
| 5/2/2019 | Listed for sale | $410,575$134/sqft |
Source: D.R. Horton - Denver Report a problem | ||
| 4/2/2019 | Sold | $410,575+0.1%$134/sqft |
Source: Public Record Report a problem | ||
| 1/20/2019 | Listed for sale | $410,000-1.2%$134/sqft |
Source: D.R. Horton - Denver Report a problem | ||
| 12/15/2018 | Listing removed | $415,000$136/sqft |
Source: D.R. Horton - Denver Report a problem | ||
| 11/18/2018 | Listed for sale | $415,000$136/sqft |
Source: D.R. Horton - Denver Report a problem | ||
Public tax history
| Year | Property taxes | Tax assessment |
|---|---|---|
| 2025 | $3,170 +8.7% | $38,240 -9.3% |
| 2024 | $2,916 +34.2% | $42,180 -1% |
| 2023 | $2,173 -35.6% | $42,590 +46.3% |
| 2022 | $3,373 | $29,110 -2.8% |
| 2021 | -- | $29,950 +0.9% |
| 2020 | $3,550 +72.1% | $29,680 |
| 2019 | $2,063 0% | $29,680 +87.7% |
| 2018 | $2,063 +121.7% | $15,810 +111.6% |
| 2017 | $930 | $7,470 |
Find assessor info on the county website
Neighborhood: 80104
Nearby homes
- $576,8003 bd2 ba1.6k sqft2038 Shadow Creek Dr, Castle Rock, CO 80104Off Market
- $639,5004 bd3 ba2.6k sqft2054 Shadow Creek Dr, Castle Rock, CO 80104Off Market
- $568,6003 bd2 ba1.8k sqft2026 Shadow Creek Dr, Castle Rock, CO 80104Off Market

- $613,9003 bd2 ba2.4k sqft2068 Shadow Creek Dr, Castle Rock, CO 80104Off Market
- $663,7005 bd4 ba2.7k sqft2051 Shadow Creek Dr, Castle Rock, CO 80104Off Market
- $594,2004 bd2 ba1.8k sqft2029 Shadow Creek Dr, Castle Rock, CO 80104Off Market
- $600,0003 bd3 ba3k sqft2075 Shadow Creek Dr, Castle Rock, CO 80104Sold
- $611,5004 bd2 ba1.9k sqft2012 Shadow Creek Dr, Castle Rock, CO 80104Off Market
Nearby schools
GreatSchools rating
- 6/10South Ridge Elementary An Ib World SchoolGrades: K-5Distance: 3.5 mi
- 6/10Mesa Middle SchoolGrades: 6-8Distance: 4.4 mi
- 6/10Douglas County High SchoolGrades: 9-12Distance: 5 mi
Schools provided by the listing agent
- Elementary: South Ridge
- Middle: Mesa
- High: Douglas County
- District: Douglas RE-1
Source: REcolorado as distributed by MLS GRID. This data may not be complete. We recommend contacting the local school district to confirm school assignments for this home.
Get a cash offer in 3 minutes
Find out how much your home could sell for in as little as 3 minutes with a no-obligation cash offer.
Estimated market value
$614,600
Get a cash offer in 3 minutes
Find out how much your home could sell for in as little as 3 minutes with a no-obligation cash offer.
Estimated market value
$614,600
- Colorado
- Douglas County
- Castle Rock
- 80104
- 2042 Shadow Creek Drive
Nearby cities
Nearby neighborhoods
Nearby zip codes
Other Castle Rock Topics
