Price just reduced!! Owned Solar!! 3.125% FHA Assumable Mortgage for qualifying buyers makes for a great option for your buyers for financing! Beautiful newer DR Horton home in the green emerald rolling hills of Crystal Valley Ranch backing to a beautiful neighborhood park with great curb appeal.
Enter the foyer that opens up to the large family room, dining nook and kitchen! Granite countertops, white cabinets, kitchen island, and all stainless appliances stay! Large walk-in pantry is a hidden gem! Lots of windows with great views to the backyard of the home leading out to the park behind you. No neighbors behind means more privacy for you!
Large owner's suite with extended sitting area/workout area/office space(or convert to a 4th bedroom as this space also has another closet), beautiful owner's bathroom with large walk-in closet with a window for more light. Laundry room upstairs with all bedrooms and the washer and dryer are included! Two guest bedrooms both with walk-in closets and an upper level full bathroom.
Upgraded light fixtures and blinds throughout. Real hardwood flooring and carpet flooring.
Unfinished basement is already pre-plumbed for a bathroom and ready to finish to your taste! Radon Mitigation system already installed. Central air conditioning and a Solar Panel System, which will be paid in full by sellers at closing/funding!
Fully landscaped and fenced with sprinkler system in front and back! Covered front porch and covered back patio for relaxing with coffee in the mornings or a glass of wine watching the gorgeous sunsets in the evening! Highly sought after Douglas County Schools, nature trails, restaurants, rec-centers, shopping (Castle Rock Outlets!) and parks. Short drive to downtown Castle Rock, Golf, and easy access to I25...an easy commute to Denver or Colorado Springs!
This home is move-in ready! You don't need to buy new when you have everything here and more for less! Don't let this one go! Great price!
Sold for $600,000
$600,000
2075 Shadow Creek Drive, Castle Rock, CO 80104
3beds
3,056sqft
Single Family Residence
Built in 2018
8,276 Square Feet Lot
$601,200 Zestimate®
$196/sqft
$3,461 Estimated rent
Home value
$601,200
$571,000 - $631,000
$3,461/mo
Zestimate® history
Owner options
List your home for rent
$3,461/mo
Rent Zestimate®
Find your next renter with Zillow Rental Manager. Plus, with online applications, you can quickly screen prospective tenants – for free.
$3,461/mo
Rent Zestimate®
Refinance and save
$3,600/mo
Est. payment
Refinancing to a lower rate could help reduce your monthly payments and save thousands over the life of the loan.
$3,600/mo
Est. payment
Explore your selling options
Work with a Zillow partner agent
Leverage their expertise and Zillow's premium Showcase listings to get your home seen by more buyers.
Get startedList with your own agent
Get your home in front of millions of buyers by listing it on Zillow.
Learn how to do itSell it yourself
Take full control of how buyers see your home on Zillow by listing For Sale by Owner (FSBO).
List your homeWhat's special
Crystal valley ranchOwned solarGreat viewsFully landscapedGreen emerald rolling hillsBeautiful neighborhood parkLots of windows
Zillow last checked:
Listing updated:
Listed by:
Michelle Valdez 970-985-0820 MVALDEZ.REALTOR@GMAIL.COM,
Rocky Mountain R.E. Advisors
Bought with:
Lon Roush, 001311989
HomeSmart
Source: REcolorado as distributed by MLS GRID,MLS#: 7108715
Facts & features
Interior
Bedrooms & bathrooms
- Bedrooms: 3
- Bathrooms: 3
- Full bathrooms: 2
- 1/2 bathrooms: 1
- Main level bathrooms: 1
Primary bedroom
- Description: Large With Large Sitting Area/Office Space
- Level: Upper
Bedroom
- Level: Upper
Bedroom
- Level: Upper
Primary bathroom
- Description: Includes Walk-In Closet
- Level: Upper
Bathroom
- Level: Main
Bathroom
- Level: Upper
Dining room
- Description: Open To Kitchen And Family Room
- Level: Main
Family room
- Description: Large Open Concept
- Level: Main
Kitchen
- Description: Open Concept With Large Island
- Level: Main
Laundry
- Description: Washer And Dryer Included
- Level: Upper
Heating
- Active Solar, Forced Air
Cooling
- Central Air
Appliances
- Included: Dishwasher, Disposal, Dryer, Microwave, Oven, Refrigerator, Washer
Features
- Eat-in Kitchen, Entrance Foyer, Granite Counters, Kitchen Island, Open Floorplan, Pantry, Primary Suite, Radon Mitigation System, Smoke Free, Walk-In Closet(s)
- Flooring: Carpet, Vinyl, Wood
- Windows: Double Pane Windows, Window Coverings
- Basement: Bath/Stubbed,Cellar,Full,Sump Pump,Unfinished
Interior area
- Total structure area: 3,056
- Total interior livable area: 3,056 sqft
- Finished area above ground: 2,183
- Finished area below ground: 0
Property
Parking
- Total spaces: 2
- Parking features: Concrete
- Attached garage spaces: 2
Features
- Levels: Two
- Stories: 2
- Patio & porch: Covered, Front Porch, Patio
- Exterior features: Private Yard, Rain Gutters
- Fencing: Full
Lot
- Size: 8,276 Square Feet
- Features: Greenbelt, Landscaped, Sprinklers In Front, Sprinklers In Rear
Details
- Parcel number: R0493213
- Zoning: RES
- Special conditions: Standard
Construction
Type & style
- Home type: SingleFamily
- Property subtype: Single Family Residence
Materials
- Frame, Stone, Wood Siding
- Foundation: Slab
- Roof: Composition
Condition
- Year built: 2018
Details
- Builder model: Arden
- Builder name: D.R. Horton, Inc
Utilities & green energy
- Sewer: Public Sewer
- Water: Public
- Utilities for property: Cable Available, Electricity Connected, Internet Access (Wired), Natural Gas Connected
Community & HOA
Community
- Security: Carbon Monoxide Detector(s)
- Subdivision: Crystal Valley Ranch
HOA
- Has HOA: Yes
- Amenities included: Clubhouse, Fitness Center, Park, Playground, Pool
- Services included: Recycling, Trash
- HOA fee: $86 monthly
- HOA name: AMI
- HOA phone: 720-633-9722
Location
- Region: Castle Rock
Financial & listing details
- Price per square foot: $196/sqft
- Tax assessed value: $598,749
- Annual tax amount: $2,161
- Date on market: 5/12/2023
- Listing terms: Cash,Conventional,FHA,Assumable,VA Loan
- Exclusions: Basement Free-Standing Shelving, Garage Refrigerator, Seller(S) Personal Property.
- Ownership: Individual
- Electric utility on property: Yes
- Road surface type: Paved
Price history
| Date | Event | Price |
|---|---|---|
| 8/28/2023 | Sold | $600,000+46.3%$196/sqft |
Source:  REcolorado as distributed by MLS GRID #7108715 Report a problem REcolorado as distributed by MLS GRID #7108715 Report a problem | ||
| 2/11/2019 | Sold | $410,000$134/sqft |
Source: Public Record Report a problem | ||
Public tax history
| Year | Property taxes | Tax assessment |
|---|---|---|
| 2025 | $3,189 +8.7% | $37,430 -11.8% |
| 2024 | $2,934 +35.8% | $42,430 -1% |
| 2023 | $2,161 -35.6% | $42,840 +47.9% |
| 2022 | $3,356 | $28,960 -2.8% |
| 2021 | -- | $29,800 -0.3% |
| 2020 | $3,574 +65.6% | $29,880 |
| 2019 | $2,158 0% | $29,880 +80.7% |
| 2018 | $2,158 +121.9% | $16,540 +111.8% |
| 2017 | $973 | $7,810 |
Find assessor info on the county website
Neighborhood: 80104
Nearby homes
- $667,2005 bd4 ba2.7k sqft2051 Shadow Creek Dr, Castle Rock, CO 80104Off Market
- $640,0004 bd3 ba3.4k sqft2107 Shadow Creek Dr, Castle Rock, CO 80104Sold
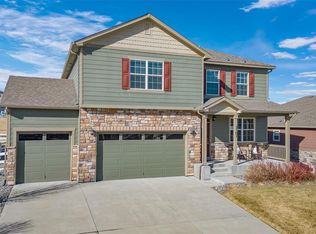
- $618,6003 bd2 ba2.4k sqft2068 Shadow Creek Dr, Castle Rock, CO 80104Off Market
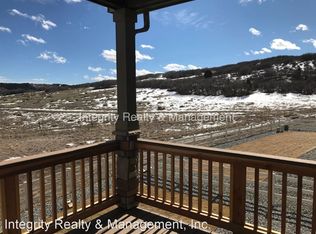
- $594,2004 bd2 ba1.8k sqft2029 Shadow Creek Dr, Castle Rock, CO 80104Off Market
- $559,3003 bd2 ba1.6k sqft2121 Shadow Creek Dr, Castle Rock, CO 80104Off Market
- $642,9004 bd3 ba2.6k sqft2054 Shadow Creek Dr, Castle Rock, CO 80104Off Market
- $601,8003 bd3 ba2.1k sqft2094 Shadow Creek Dr, Castle Rock, CO 80104Off Market
- $625,0003 bd3 ba3k sqft2042 Shadow Creek Dr, Castle Rock, CO 80104Sold
Nearby schools
GreatSchools rating
- 6/10South Ridge Elementary An Ib World SchoolGrades: K-5Distance: 3.5 mi
- 5/10Mesa Middle SchoolGrades: 6-8Distance: 4.4 mi
- 7/10Douglas County High SchoolGrades: 9-12Distance: 5 mi
Schools provided by the listing agent
- Elementary: South Ridge
- Middle: Mesa
- High: Douglas County
- District: Douglas RE-1
Source: REcolorado as distributed by MLS GRID. This data may not be complete. We recommend contacting the local school district to confirm school assignments for this home.
Get a cash offer in 3 minutes
Find out how much your home could sell for in as little as 3 minutes with a no-obligation cash offer.
Estimated market value
$601,200
Get a cash offer in 3 minutes
Find out how much your home could sell for in as little as 3 minutes with a no-obligation cash offer.
Estimated market value
$601,200
- Colorado
- Douglas County
- Castle Rock
- 80104
- 2075 Shadow Creek Drive
Nearby cities
Nearby neighborhoods
Nearby zip codes
Other Castle Rock Topics
