Skip main navigation
Under contract
  • $224,999

    2042 Sunset Grove Ln, Clearwater, FL 33765

    2beds
    935sqft
    : 
    Loading
    Get pre-qualified
    Villa
    Built in 1981
    4,556 Square Feet Lot
    $216,300 Zestimate®
    $241/sqft
    $26/mo HOA

    What's special


    Under contract-accepting backup offers. PRIME END-UNIT VILLA WITH EXPANSIVE PRIVATE YARD. Plus a LOW HOA FEE of only $26 per month with NO CDD and NO FLOOD ZONE (X) designation for total peace of mind. Meticulously maintained 2-bedroom, 2-bathroom end-unit villa perfectly situated in a PRIME LOCATION near the entrance of the tranquil Villas of Sunset Grove community. This rare corner lot features an oversized private yard that offers a sense of tranquility and the privacy of having NO REAR NEIGHBORS. The property includes an oversized carport that allows for a covered front porch adjacent to the front of the home. Inside, the great room boasts SOARING VAULTED CEILINGS and plenty of natural daylight that highlights the clean, open layout. The spacious, bright kitchen is a standout, featuring a convenient breakfast bar, solid wood cabinets, and a separate dining area, alongside the benefit of an INSIDE LAUNDRY room with the washer and dryer included. Relax on your LARGE SCREENED REAR PORCH while enjoying the Florida breeze. This central location offers easy access to Tampa and the airport and is just a short drive to vibrant DOWNTOWN DUNEDIN, downtown Safety Harbor, and the world-famous sands of HONEYMOON ISLAND and Clearwater Beach. Residents also enjoy close proximity to local restaurants, parks, Publix, Target, Starbucks, COUNTRYSIDE MALL, and the Barnes & Noble bookstore. The community pool is very luxurious and is available for an optional $450 per year fee. Note that the HOA Fee to Sunset Grove Villas is paid as 1 payment per year of $317! (which is $26.42 per month)
    71 days
    |
    409
    |
    16
    |

    Zillow last checked:

    Listing updated:

    Listed by:

    Michael Melnyk 727-228-2272,

    ELEGANT CASAS CORP 813-579-5151

    Source: Stellar MLS,MLS#: TB8504564MLS LogoOriginating MLS: Suncoast Tampa

      Facts & features

      Interior

      Bedrooms & bathrooms
      • Bedrooms: 2
      • Bathrooms: 2
      • Full bathrooms: 2
      Rooms
      • Room types: Florida Room, Great Room
      Primary bedroom
      • Features: Ceiling Fan(s), Dual Closets
      • Level: First
      • Area: 156 Square Feet
      • Dimensions: 13x12
      Bedroom 2
      • Features: Built-in Closet
      • Level: First
      • Area: 144 Square Feet
      • Dimensions: 12x12
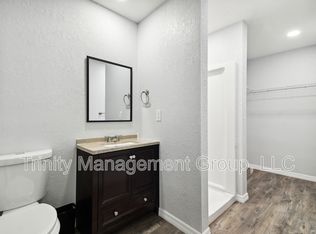
      Primary bathroom
      • Features: Shower No Tub
      • Level: First
      • Area: 49 Square Feet
      • Dimensions: 7x7
      Bathroom 2
      • Features: Tub With Shower
      • Level: First
      • Area: 56 Square Feet
      • Dimensions: 8x7
      Balcony porch lanai
      • Features: Ceiling Fan(s)
      • Level: First
      • Area: 120 Square Feet
      • Dimensions: 12x10
      Dining room
      • Level: First
      • Area: 84 Square Feet
      • Dimensions: 12x7
      Great room
      • Features: Ceiling Fan(s)
      • Level: First
      • Area: 204 Square Feet
      • Dimensions: 17x12
      Kitchen
      • Features: Breakfast Bar
      • Level: First
      • Area: 96 Square Feet
      • Dimensions: 12x8
      Laundry
      • Level: First
      • Area: 36 Square Feet
      • Dimensions: 6x6
      Heating
      • Central
      Cooling
      • Central Air
      Appliances
      • Included: Dryer, Electric Water Heater, Range, Refrigerator, Washer
      • Laundry: Inside, Laundry Closet
      Features
      • Ceiling Fan(s), Open Floorplan, Solid Wood Cabinets, Split Bedroom, Vaulted Ceiling(s)
      • Flooring: Brick/Stone, Carpet, Porcelain Tile
      • Doors: Sliding Doors
      • Windows: Blinds, Window Treatments
      • Has fireplace: No
      • Common walls with other units/homes: Corner Unit,End Unit
      Interior area
      • Total structure area: 935
      • Total interior livable area: 935 sqft
      Video & virtual tour

      Property

      Parking
      • Total spaces: 1
      • Parking features: Covered, Driveway, Off Street
      • Carport spaces: 1
      • Has uncovered spaces: Yes
      • Details: Garage Dimensions: 22x13
      Features
      • Levels: One
      • Stories: 1
      • Patio & porch: Enclosed, Rear Porch, Screened
      • Exterior features: Lighting, Private Mailbox, Private Yard, Rain Gutters, Storage
      • Fencing: Fenced,Masonry
      Lot
      • Size: 4,556 Square Feet
      • Features: Corner Lot, Oversized Lot
      • Residential vegetation: Trees/Landscaped
      Details
      • Additional structures: Storage
      • Parcel number: 012915941390000010
      • Special conditions: None

      Construction

      Type & style
      • Home type: SingleFamily
      • Architectural style: Florida,Traditional
      • Property subtype: Villa
      Materials
      • Block, Stucco
      • Foundation: Slab
      • Roof: Shingle
      Condition
      • Completed
      • New construction: No
      • Year built: 1981

      Utilities & green energy

      • Sewer: Public Sewer
      • Water: Public
      • Utilities for property: BB/HS Internet Available, Public

      Community & HOA

      Community
      • Features: Pool
      • Pet fee: $0 monthly
      • Subdivision: VILLAS OF SUNSET GROVE
      HOA
      • Has HOA: Yes
      • Amenities included: Tennis Court(s)
      • Services included: Common Area Taxes, Reserve Fund, Maintenance Grounds, Pool Maintenance
      • HOA fee: $26 monthly
      • HOA name: Villas of Sunset Grove
      • HOA phone: 727-433-0681
      Location
      • Region: Clearwater

      Financial & listing details

      • Price per square foot: $241/sqft
      • Tax assessed value: $175,125
      • Annual tax amount: $3,315
      • Date on market: 5/7/2026
      • Cumulative days on market: 27 days
      • Listing terms: Cash,Conventional
      • Ownership: Fee Simple
      • Total actual rent: 0
      • Road surface type: Asphalt, Paved

        Estimated market value

        $216,300

        $205,000 - $227,000

        $1,808/mo

        Price history

        DateEventPrice
        7/8/2026Contingent$224,999$241/sqft
        Source: Stellar MLS #TB8504564 Report a problem
        6/29/2026Pending sale$224,999$241/sqft
        Source: Stellar MLS #TB8504564 Report a problem
        6/16/2026Listed for sale$224,999$241/sqft
        Source: Stellar MLS #TB8504564 Report a problem
        5/25/2026Pending sale$224,999$241/sqft
        Source: Stellar MLS #TB8504564 Report a problem
        5/8/2026Price change$224,9990%$241/sqft
        Source: Stellar MLS #TB8504564 Report a problem
        4/14/2026Listed for sale$225,000+368.8%$241/sqft
        Source: Owner Report a problem
        9/6/2000Sold$48,000+26%$51/sqft
        Source: Public Record Report a problem
        4/14/1998Sold$38,100+126.8%$41/sqft
        Source: Public Record Report a problem
        1/21/1994Sold$16,800$18/sqft
        Source: Public Record Report a problem

        Public tax history

        YearProperty taxesTax assessment
        2024$69 +5.8%$51,205 +3%
        2023$65 -44.2%$49,714 +3%
        2022$117 +2.3%$48,266 +3%
        2021$114 $46,860 +1.4%
        2020-- $46,213 +2.3%
        2019$105 $45,174 +1.9%
        2018$105 +5.2%$44,332 +2.1%
        2017$100 +11.2%$43,420 +2.1%
        2016$90 -0.2%$42,527 +0.7%
        2015$90 +2.5%$42,231 +0.8%
        2014$88 +4.5%$41,896 +1.5%
        2013$84 -82.9%$41,277 -15.5%
        2012$491 $48,864 -1.7%
        2011-- $49,698 -9.8%
        2010-- $55,112 +2.7%
        2009-- $53,663 +0.1%
        2008$518 $53,609 +3%
        2007-- $52,048 -26%
        2005-- $70,300 +8.5%
        2004$515 +1.3%$64,800 +22.3%
        2003$508 +8.9%$53,000 +5.2%
        2002$467 $50,400 +11.5%
        2001$467 -51.9%$45,200 +7.1%
        2000$970 $42,200
        Find assessor info on the county website

        Monthly payment

        Est. payment

        Payment breakdown

        Explore the cost of this home by adjusting the details. Changes won't be saved.
        All calculations are estimates and provided by Zillow, Inc. for informational purposes only. Actual amounts may vary.
        HOA fees may include property taxes on listings classified as Co-Ops. Contact the listing agent and/or owner for fee details.
        Mortgage interest rates are dependent on a number of factors, including credit score, down payment, and repayment length. Interest rate data provided by Zillow Group Marketplace, Inc. as of 1/1/1970 from various mortgage lenders with which we have lead or other similar arrangements; the Estimated Payment is an average of those rates.
        See how much you could borrow to make a competitive offer.

        Climate risks

        Neighborhood: 33765

        Getting around

        58 / 100
        Somewhat Walkable
        20 / 100
        Minimal Transit
        56 / 100
        Bikeable

        Nearby schools

        GreatSchools rating
        Schools provided by the listing agent
        • Elementary: McMullen-Booth Elementary-PN
        • Middle: Safety Harbor Middle-PN
        • High: Dunedin High-PN

        Source: Stellar MLS. This data may not be complete. We recommend contacting the local school district to confirm school assignments for this home.

        A local agent can set up tours, give advice and negotiate with sellers.

        Browse local experts

        Similar homes