Turnkey! This charming 2 bedroom, 1 bathroom home has gorgeous hardwood flooring throughout with tile flooring in the kitchen and bathroom. The spacious living room has great natural light, open to the dining area and kitchen. The kitchen features gorgeous Corian counters, a beautiful backsplash, rich colored cabinets and access to the utility room. Generously sized bedrooms! The large utility room has room for a freezer, pantry area, washer, dryer, and more! Located on a corner lot with a covered back patio, 2 stall garage, mature trees providing great shade, fully fenced yard with the grass area having a separate fence to ensure the safety of pets or children! Don't miss the opportunity to view this great home!
Sold
Price Unknown
2042 Swenson St, Abilene, TX 79603
2beds
1,072sqft
Single Family Residence
Built in 1958
7,013 Square Feet Lot
$178,100 Zestimate®
$--/sqft
$1,849 Estimated rent
Home value
$178,100
$166,000 - $191,000
$1,849/mo
Zestimate® history
Owner options
List your home for rent
$1,849/mo
Rent Zestimate®
Find your next renter with Zillow Rental Manager. Plus, with online applications, you can quickly screen prospective tenants – for free.
$1,849/mo
Rent Zestimate®
Refinance and save
Refinancing to a lower rate could help reduce your monthly payments and save thousands over the life of the loan.
Explore your selling options
Work with a Zillow partner agent
Leverage their expertise and Zillow's premium Showcase listings to get your home seen by more buyers.
Get startedList with your own agent
Get your home in front of millions of buyers by listing it on Zillow.
Learn how to do itSell it yourself
Take full control of how buyers see your home on Zillow by listing For Sale by Owner (FSBO).
List your homeWhat's special
Zillow last checked:
Listing updated:
Listed by:
Amber Kimmel 0598311 325-692-4488,
KW SYNERGY* 325-692-4488
Bought with:
Jenny Aldridge
KW SYNERGY*
Source: NTREIS,MLS#: 20703887
Facts & features
Interior
Bedrooms & bathrooms
- Bedrooms: 2
- Bathrooms: 1
- Full bathrooms: 1
Primary bedroom
- Features: Ceiling Fan(s)
- Level: First
- Dimensions: 13 x 10
Bedroom
- Features: Ceiling Fan(s)
- Level: First
- Dimensions: 12 x 11
Kitchen
- Features: Built-in Features, Eat-in Kitchen, Solid Surface Counters
- Level: First
- Dimensions: 15 x 14
Living room
- Features: Ceiling Fan(s)
- Level: First
- Dimensions: 16 x 12
Utility room
- Level: First
- Dimensions: 12 x 9
Heating
- Central, Natural Gas
Cooling
- Central Air, Ceiling Fan(s), Electric
Appliances
- Included: Dishwasher, Electric Range, Gas Water Heater, Vented Exhaust Fan
- Laundry: Laundry in Utility Room
Features
- Decorative/Designer Lighting Fixtures, Eat-in Kitchen, High Speed Internet, Open Floorplan, Cable TV
- Flooring: Ceramic Tile, Wood
- Has basement: No
- Has fireplace: No
Interior area
- Total interior livable area: 1,072 sqft
Property
Parking
- Total spaces: 2
- Parking features: Garage, Garage Door Opener
- Attached garage spaces: 2
Features
- Levels: One
- Stories: 1
- Patio & porch: Rear Porch, Covered
- Exterior features: Storage
- Pool features: None
- Fencing: Back Yard,Privacy,Wood,Wire
Lot
- Size: 7,013 Square Feet
- Features: Back Yard, Corner Lot, Lawn, Landscaped, Few Trees
Details
- Additional structures: Storage
- Parcel number: 69033
Construction
Type & style
- Home type: SingleFamily
- Architectural style: Traditional,Detached
- Property subtype: Single Family Residence
Materials
- Foundation: Pillar/Post/Pier
- Roof: Composition
Condition
- Year built: 1958
Utilities & green energy
- Sewer: Public Sewer
- Water: Public
- Utilities for property: Sewer Available, Water Available, Cable Available
Community & HOA
Community
- Features: Curbs
- Subdivision: College Heights
HOA
- Has HOA: No
Location
- Region: Abilene
Financial & listing details
- Tax assessed value: $167,699
- Annual tax amount: $3,120
- Date on market: 8/20/2024
- Cumulative days on market: 62 days
- Listing terms: Assumable,Cash,Conventional,FHA,VA Loan
Price history
| Date | Event | Price |
|---|---|---|
| 11/22/2024 | Sold | -- |
Source: NTREIS #20703887 Report a problem | ||
| 11/4/2024 | Pending sale | $159,900$149/sqft |
Source: NTREIS #20703887 Report a problem | ||
| 10/22/2024 | Contingent | $159,900$149/sqft |
Source: NTREIS #20703887 Report a problem | ||
| 8/20/2024 | Listed for sale | $159,900+80.7%$149/sqft |
Source: NTREIS #20703887 Report a problem | ||
| 6/27/2018 | Sold | -- |
Source: Agent Provided Report a problem | ||
| 6/18/2018 | Pending sale | $88,500$83/sqft |
Source: Coldwell Banker Panian & Mash Realtors #13856809 Report a problem | ||
| 6/2/2018 | Listed for sale | $88,500+18%$83/sqft |
Source: Coldwell Banker Panian & Mash Realtors #13856809 Report a problem | ||
| 6/1/2016 | Sold | -- |
Source: Agent Provided Report a problem | ||
| 4/4/2016 | Pending sale | $75,000$70/sqft |
Source: Keller Williams Realty #13350101 Report a problem | ||
| 4/2/2016 | Listed for sale | $75,000+25%$70/sqft |
Source: Keller Williams Realty #13350101 Report a problem | ||
| 10/8/2009 | Sold | -- |
Source: Agent Provided Report a problem | ||
| 9/5/2009 | Price change | $60,000+1.7%$56/sqft |
Source: RE/Max of Abilene (S. Danville) #11253465 Report a problem | ||
| 8/14/2009 | Listed for sale | $59,000$55/sqft |
Source: RE/Max of Abilene (S. Danville) #11253465 Report a problem | ||
Public tax history
| Year | Property taxes | Tax assessment |
|---|---|---|
| 2025 | $3,801 +77.9% | $167,699 +12.6% |
| 2024 | $2,136 +17.2% | $148,906 +10% |
| 2023 | $1,823 -49.3% | $135,369 -4.5% |
| 2022 | $3,598 | $141,706 +26.7% |
| 2021 | -- | $111,875 +8.5% |
| 2020 | $2,782 +15.9% | $103,135 +17.9% |
| 2019 | $2,400 +25% | $87,494 +3.1% |
| 2018 | $1,921 | $84,840 +13.8% |
| 2017 | $1,921 +16.7% | $74,551 +12.6% |
| 2016 | $1,646 +8.4% | $66,221 +4.1% |
| 2015 | $1,519 | $63,631 +1.5% |
| 2014 | $1,519 | $62,670 +2.7% |
| 2013 | -- | $61,036 +0.8% |
| 2012 | -- | $60,550 |
| 2011 | -- | $60,550 +4.4% |
| 2010 | -- | $57,997 +44.7% |
| 2009 | -- | $40,074 +2.8% |
| 2008 | -- | $38,983 +1.3% |
| 2007 | -- | $38,490 +0.8% |
| 2006 | -- | $38,174 +3.8% |
| 2005 | -- | $36,759 +2.1% |
| 2004 | -- | $36,000 +7.7% |
| 2003 | -- | $33,429 +1.1% |
| 2002 | -- | $33,063 +1.4% |
| 2001 | -- | $32,617 |
Find assessor info on the county website
Neighborhood: Sears Park
Nearby homes
- $128,618-- bd3 ba2.3k sqft2032 Swenson St, Abilene, TX 79603Off Market
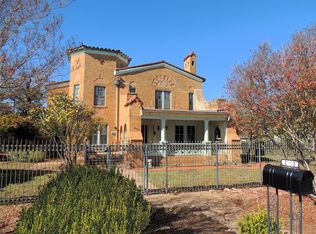
- $--6 bd3 ba4.5k sqft2102 Swenson St, Abilene, TX 79603Sold
- $121,800-- bd1 ba952 sqft2041 Merchant St, Abilene, TX 79603Off Market

- $--2 bd1 ba1.4k sqft2018 Swenson St, Abilene, TX 79603Sold
- $162,4004 bd2 ba1.4k sqft2025 Merchant St, Abilene, TX 79603Off Market
- $93,600-- bd1 ba1k sqft2101 Merchant St, Abilene, TX 79603Off Market
- $215,0002 bd2 ba2.4k sqft2041 Swenson St, Abilene, TX 79603Pending
- $128,4002 bd1 ba1.3k sqft2118 Swenson St, Abilene, TX 79603Off Market
Nearby schools
GreatSchools rating
- 3/10Martinez Elementary SchoolGrades: K-5Distance: 0.6 mi
- 3/10Mann STEAM AcademyGrades: 6-8Distance: 1.4 mi
- 5/10Abilene High SchoolGrades: 9-12Distance: 1.4 mi
Schools provided by the listing agent
- Elementary: Ortiz
- Middle: Mann
- High: Abilene
- District: Abilene ISD
Source: NTREIS. This data may not be complete. We recommend contacting the local school district to confirm school assignments for this home.
- Texas
- Taylor County
- Abilene
- 79603
- Sears Park
- 2042 Swenson St
Nearby cities
Nearby neighborhoods
Nearby zip codes
Other Abilene Topics
