Charming Spanish-Style Historic Home on Corner Lot, timeless elegance offering remarkable versatility and character throughout, Featuring up to 6 bedrooms, 3 baths, and 3 inviting living areas, this residence provides abundant space for both family and guests, stunning stained glass windows, rich natural woodwork, and two fireplaces that add warmth and old-world charm. The home also includes two dining areas, perfect for entertaining or creating flexible spaces for work or leisure, large front porch overlooking the corner lot, accented by classic wrought iron fencing that enhances both beauty and privacy.
Sold
Price Unknown
2102 Swenson St, Abilene, TX 79603
6beds
4,558sqft
Single Family Residence
Built in 1928
0.38 Acres Lot
$383,900 Zestimate®
$--/sqft
$4,507 Estimated rent
Home value
$383,900
$357,000 - $411,000
$4,507/mo
Zestimate® history
Owner options
List your home for rent
$4,507/mo
Rent Zestimate®
Find your next renter with Zillow Rental Manager. Plus, with online applications, you can quickly screen prospective tenants – for free.
$4,507/mo
Rent Zestimate®
Refinance and save
Refinancing to a lower rate could help reduce your monthly payments and save thousands over the life of the loan.
Explore your selling options
Work with a Zillow partner agent
Leverage their expertise and Zillow's premium Showcase listings to get your home seen by more buyers.
Get startedList with your own agent
Get your home in front of millions of buyers by listing it on Zillow.
Learn how to do itSell it yourself
Take full control of how buyers see your home on Zillow by listing For Sale by Owner (FSBO).
List your homeWhat's special
Large front porchStained glass windowsTwo fireplacesTwo dining areasCorner lotClassic wrought iron fencingRich natural woodwork
Zillow last checked:
Listing updated:
Listed by:
John Stevens 0542778 325-725-1060,
Abilene Diamond Properties 325-725-1060,
Greg Pace 0818455 325-725-1808,
Abilene Diamond Properties
Bought with:
Beki Kofoed
Carriage House
Source: NTREIS,MLS#: 21084709
Facts & features
Interior
Bedrooms & bathrooms
- Bedrooms: 6
- Bathrooms: 3
- Full bathrooms: 3
Primary bedroom
- Features: En Suite Bathroom
- Level: Second
- Dimensions: 16 x 14
Bedroom
- Level: First
- Dimensions: 14 x 14
Bedroom
- Features: Walk-In Closet(s)
- Level: Second
- Dimensions: 14 x 14
Bedroom
- Level: Second
- Dimensions: 14 x 14
Bedroom
- Level: Second
- Dimensions: 14 x 14
Bedroom
- Level: Second
- Dimensions: 14 x 14
Breakfast room nook
- Level: First
- Dimensions: 14 x 8
Den
- Level: First
- Dimensions: 16 x 13
Dining room
- Level: First
- Dimensions: 14 x 20
Other
- Level: Second
- Dimensions: 14 x 5
Other
- Level: First
- Dimensions: 6 x 8
Kitchen
- Features: Built-in Features, Eat-in Kitchen
- Level: First
- Dimensions: 14 x 14
Living room
- Level: Second
- Dimensions: 16 x 11
Living room
- Features: Fireplace
- Level: First
- Dimensions: 25 x 13
Sunroom
- Level: First
- Dimensions: 14 x 12
Utility room
- Features: Closet
- Level: First
- Dimensions: 8 x 5
Heating
- Central, Fireplace(s), Natural Gas
Cooling
- Central Air, Ceiling Fan(s), Electric
Appliances
- Included: Dishwasher
Features
- Built-in Features, Decorative/Designer Lighting Fixtures, Eat-in Kitchen, High Speed Internet, Cable TV, Natural Woodwork, Walk-In Closet(s)
- Flooring: Carpet, Tile, Wood
- Has basement: Yes
- Number of fireplaces: 2
- Fireplace features: Den, Living Room, Pellet Stove
Interior area
- Total interior livable area: 4,558 sqft
Property
Parking
- Total spaces: 2
- Parking features: Driveway
- Garage spaces: 2
- Has uncovered spaces: Yes
Features
- Levels: Two
- Stories: 2
- Patio & porch: Front Porch, Covered
- Exterior features: Rain Gutters
- Pool features: None
- Fencing: Metal,Wood
Lot
- Size: 0.38 Acres
- Dimensions: 100 x 165
- Features: Back Yard, Corner Lot, Lawn, Landscaped, Few Trees
Details
- Parcel number: 67826
Construction
Type & style
- Home type: SingleFamily
- Architectural style: Spanish,Detached
- Property subtype: Single Family Residence
Materials
- Brick
- Foundation: Pillar/Post/Pier
- Roof: Composition,Spanish Tile
Condition
- Year built: 1928
Utilities & green energy
- Sewer: Public Sewer
- Water: Public
- Utilities for property: Electricity Available, Electricity Connected, Natural Gas Available, Sewer Available, Separate Meters, Water Available, Cable Available
Community & HOA
Community
- Features: Curbs
- Security: Carbon Monoxide Detector(s), Smoke Detector(s)
- Subdivision: College Heights
HOA
- Has HOA: No
Location
- Region: Abilene
Financial & listing details
- Tax assessed value: $392,990
- Annual tax amount: $386
- Date on market: 10/11/2025
- Cumulative days on market: 183 days
- Listing terms: Cash,Conventional
- Electric utility on property: Yes
- Road surface type: Asphalt
Price history
| Date | Event | Price |
|---|---|---|
| 4/20/2026 | Sold | -- |
Source: NTREIS #21084709 Report a problem | ||
| 3/9/2026 | Contingent | $350,000$77/sqft |
Source: NTREIS #21084709 Report a problem | ||
| 1/6/2026 | Price change | $350,000-12.5%$77/sqft |
Source: NTREIS #21084709 Report a problem | ||
| 11/12/2025 | Listed for sale | $400,000$88/sqft |
Source: NTREIS #21084709 Report a problem | ||
| 11/4/2025 | Pending sale | $400,000$88/sqft |
Source: NTREIS #21084709 Report a problem | ||
| 10/11/2025 | Listed for sale | $400,000$88/sqft |
Source: NTREIS #21084709 Report a problem | ||
Public tax history
| Year | Property taxes | Tax assessment |
|---|---|---|
| 2025 | $386 | $276,714 +10% |
| 2024 | $386 | $251,558 +10% |
| 2023 | $386 | $228,689 +10% |
| 2022 | $386 | $207,899 +10% |
| 2021 | -- | $188,999 +10% |
| 2020 | -- | $171,817 +2.1% |
| 2019 | $386 | $168,281 +1.4% |
| 2018 | $386 | $165,969 +14.2% |
| 2017 | $386 | $145,303 +4.6% |
| 2016 | $386 -19.2% | $138,851 +3.2% |
| 2015 | $477 | $134,568 |
| 2014 | $477 | $134,568 +15.4% |
| 2013 | -- | $116,577 +0.3% |
| 2012 | -- | $116,280 +1.3% |
| 2011 | -- | $114,800 +2.5% |
| 2010 | -- | $112,043 +1.4% |
| 2009 | -- | $110,540 +2.8% |
| 2008 | -- | $107,512 +27.7% |
| 2007 | -- | $84,167 +10% |
| 2006 | -- | $76,515 +10% |
| 2005 | -- | $69,559 +10% |
| 2004 | -- | $63,235 -37.6% |
| 2003 | -- | $101,330 +93.9% |
| 2002 | -- | $52,261 +6.8% |
| 2001 | -- | $48,934 |
Find assessor info on the county website
Neighborhood: Sears Park
Nearby homes
- $122,9002 bd1 ba1.3k sqft2118 Swenson St, Abilene, TX 79603Off Market
- $101,400-- bd1 ba1.7k sqft2126 Swenson St, Abilene, TX 79603Off Market
- $--2 bd1 ba1k sqft2042 Swenson St, Abilene, TX 79603Sold
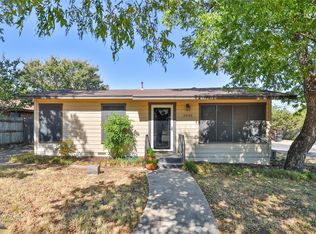
- $8,100-- bd-- ba-- sqft2109 Merchant St, Abilene, TX 79603Off Market
- $89,400-- bd1 ba1k sqft2101 Merchant St, Abilene, TX 79603Off Market
- $141,4002 bd1 ba965 sqft2117 Merchant St, Abilene, TX 79603Off Market
- $120,200-- bd1 ba1.6k sqft2125 Merchant St, Abilene, TX 79603Off Market
- $83,100-- bd1 ba1.3k sqft2134 Swenson St, Abilene, TX 79603Off Market
Nearby schools
GreatSchools rating
- 3/10Martinez Elementary SchoolGrades: K-5Distance: 0.7 mi
- 4/10Mann STEAM AcademyGrades: 6-8Distance: 1.3 mi
- 5/10Abilene High SchoolGrades: 9-12Distance: 1.5 mi
Schools provided by the listing agent
- Elementary: Martinez
- Middle: Mann
- High: Abilene
- District: Abilene ISD
Source: NTREIS. This data may not be complete. We recommend contacting the local school district to confirm school assignments for this home.
- Texas
- Taylor County
- Abilene
- 79603
- Sears Park
- 2102 Swenson St
