Welcome to 2042 Township Lane, where convenience and charm converge in the highly desirable Harmony Hills neighborhood. Just off I-65, this 4-bedroom, 3-bath home offers effortless access to Nashville, Cool Springs, and the heart of Franklin. Inside, you'll find a bright, open-concept layout designed for modern living. The kitchen is a showstopper—white shaker cabinetry, quartz countertops, stainless steel appliances, and a central island perfect for casual meals or entertaining. A versatile main-level bedroom offers the perfect space for overnight guests or a quiet home office. Upstairs, the spacious owner’s suite features a luxurious en-suite bath and oversized walk-in closet. Two additional bedrooms provide flexibility for guests, kids, or a home office, while the bonus room is ideal for movie nights, playtime, or creative pursuits. Step outside to a private enclosed backyard with a patio and grill-ready setup as well as grass turf—great for pets, play, and weekend gatherings. The community includes lawn care and trash service, making life here refreshingly low maintenance. Ideally located just minutes from top-rated schools, shopping, and business centers—with easy access to Cool Springs Mall, historic downtown Franklin as well as I-65 for an easy trip to all that Nashville has to offer, this location puts everything within reach. *SELLER WILL PAY 5K TOWARDS BUYERS CLOSING COSTS, PRE-PAIDS OR RATE BUY-DOWN w/ OFFER ACCEPTABLE TO THE SELLER!!!
Closed
$580,000
2042 Township Dr, Franklin, TN 37064
4beds
2,225sqft
Townhouse, Residential, Condominium
Built in 2023
-- sqft lot
$584,400 Zestimate®
$261/sqft
$3,688 Estimated rent
Home value
$584,400
$555,000 - $614,000
$3,688/mo
Zestimate® history
Owner options
List your home for rent
$3,688/mo
Rent Zestimate®
Find your next renter with Zillow Rental Manager. Plus, with online applications, you can quickly screen prospective tenants – for free.
$3,688/mo
Rent Zestimate®
Refinance and save
$3,622/mo
Est. payment
Refinancing to a lower rate could help reduce your monthly payments and save thousands over the life of the loan.
$3,622/mo
Est. payment
Explore your selling options
Work with a Zillow partner agent
Leverage their expertise and Zillow's premium Showcase listings to get your home seen by more buyers.
Get startedList with your own agent
Get your home in front of millions of buyers by listing it on Zillow.
Learn how to do itSell it yourself
Take full control of how buyers see your home on Zillow by listing For Sale by Owner (FSBO).
List your homeWhat's special
Versatile main-level bedroomStainless steel appliancesBright open-concept layoutGrill-ready setupWhite shaker cabinetryQuartz countertopsLuxurious en-suite bath
Zillow last checked:
Listing updated:
Listed by:
Donnie Stanley 615-473-6619,
Compass
Bought with:
Holly Bailey, 372381
Tyler York Real Estate Brokers, LLC
Source: RealTracs MLS as distributed by MLS GRID,MLS#: 3030528
Facts & features
Interior
Bedrooms & bathrooms
- Bedrooms: 4
- Bathrooms: 3
- Full bathrooms: 3
- Main level bedrooms: 1
Bedroom 1
- Features: Full Bath
- Level: Full Bath
- Area: 224 Square Feet
- Dimensions: 16x14
Bedroom 2
- Area: 120 Square Feet
- Dimensions: 12x10
Bedroom 3
- Features: Walk-In Closet(s)
- Level: Walk-In Closet(s)
- Area: 252 Square Feet
- Dimensions: 18x14
Bedroom 4
- Area: 120 Square Feet
- Dimensions: 12x10
Primary bathroom
- Features: Suite
- Level: Suite
Dining room
- Area: 120 Square Feet
- Dimensions: 12x10
Kitchen
- Area: 90 Square Feet
- Dimensions: 10x9
Living room
- Features: Great Room
- Level: Great Room
- Area: 240 Square Feet
- Dimensions: 16x15
Recreation room
- Features: Second Floor
- Level: Second Floor
- Area: 221 Square Feet
- Dimensions: 17x13
Heating
- Central, Electric
Cooling
- Central Air, Electric
Appliances
- Included: Electric Oven, Electric Range, Dishwasher, Disposal, Microwave, Stainless Steel Appliance(s)
- Laundry: Electric Dryer Hookup, Washer Hookup
Features
- Ceiling Fan(s), Open Floorplan, Pantry, Walk-In Closet(s), Kitchen Island
- Flooring: Carpet, Vinyl
- Basement: None
Interior area
- Total structure area: 2,225
- Total interior livable area: 2,225 sqft
- Finished area above ground: 2,225
Property
Parking
- Total spaces: 2
- Parking features: Garage Door Opener, Garage Faces Front
- Attached garage spaces: 2
Features
- Levels: Two
- Stories: 2
- Patio & porch: Patio, Porch
- Fencing: Partial
Details
- Special conditions: Standard
- Other equipment: Air Purifier
Construction
Type & style
- Home type: Townhouse
- Property subtype: Townhouse, Residential, Condominium
- Attached to another structure: Yes
Materials
- Fiber Cement, Brick
Condition
- New construction: No
- Year built: 2023
Utilities & green energy
- Sewer: Public Sewer
- Water: Public
- Utilities for property: Electricity Available, Water Available, Underground Utilities
Community & HOA
Community
- Security: Security System, Smoke Detector(s)
- Subdivision: Harmony Hills
HOA
- Has HOA: Yes
- Amenities included: Sidewalks, Underground Utilities
- Services included: Maintenance Grounds
- HOA fee: $273 monthly
- Second HOA fee: $400 one time
Location
- Region: Franklin
Financial & listing details
- Price per square foot: $261/sqft
- Annual tax amount: $2,777
- Date on market: 10/18/2025
- Electric utility on property: Yes
Price history
| Date | Event | Price |
|---|---|---|
| 4/22/2026 | Sold | $580,000-0.8%$261/sqft |
Source:  RealTracs MLS as distributed by MLS GRID #3030528 Report a problem RealTracs MLS as distributed by MLS GRID #3030528 Report a problem | ||
| 3/27/2026 | Pending sale | $584,900$263/sqft |
Source: RealTracs MLS as distributed by MLS GRID #3030528 Report a problem | ||
| 3/4/2026 | Contingent | $584,900$263/sqft |
Source: RealTracs MLS as distributed by MLS GRID #3030528 Report a problem | ||
| 3/2/2026 | Price change | $584,900-0.8%$263/sqft |
Source: RealTracs MLS as distributed by MLS GRID #3030528 Report a problem | ||
| 11/17/2025 | Price change | $589,900-0.9%$265/sqft |
Source: RealTracs MLS as distributed by MLS GRID #3030528 Report a problem | ||
| 10/18/2025 | Listed for sale | $595,000+2.1%$267/sqft |
Source: RealTracs MLS as distributed by MLS GRID #3030528 Report a problem | ||
| 6/4/2024 | Listing removed | -- |
Source:  Lennar Homes Report a problem Lennar Homes Report a problem | ||
| 5/29/2023 | Listed for sale | $582,990$262/sqft |
Source: Lennar Homes Report a problem | ||
| 5/2/2023 | Listing removed | -- |
Source: Lennar Homes Report a problem | ||
| 4/8/2023 | Price change | $582,990+0.9%$262/sqft |
Source: Lennar Homes Report a problem | ||
| 4/5/2023 | Listed for sale | $577,990$260/sqft |
Source: Lennar Homes Report a problem | ||
Public tax history
Tax history is unavailable.
Neighborhood: McEwen
Nearby homes
- $510,7003 bd3 ba2k sqft2034 Township Dr, Franklin, TN 37064Off Market

- $552,2003 bd3 ba2.1k sqft1029 Harmony Hills Dr, Franklin, TN 37064Off Market

- $616,3003 bd2 ba1.6k sqft210 Churchill Pl, Franklin, TN 37067Off Market
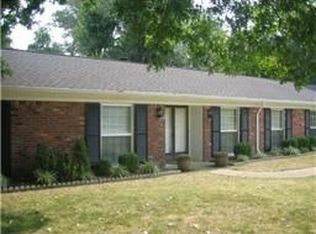
- $656,6003 bd2 ba1.8k sqft212 Churchill Pl, Franklin, TN 37067Off Market

- $588,100-- bd2 ba1.6k sqft208 Churchill Pl, Franklin, TN 37067Off Market
- $544,4003 bd3 ba2k sqft2012 Township Dr, Franklin, TN 37067Off Market
- $548,0004 bd3 ba2.1k sqft2054 Township Dr, Franklin, TN 37064Sold
- $665,4003 bd2 ba1.9k sqft214 Churchill Pl, Franklin, TN 37067Off Market
Nearby schools
GreatSchools rating
- 10/10Moore Elementary SchoolGrades: PK-4Distance: 2 mi
- 8/10Freedom Middle SchoolGrades: 7-8Distance: 3.3 mi
- 7/10Freedom Intermediate SchoolGrades: 5-6Distance: 2.8 mi
Schools provided by the listing agent
- Elementary: Moore Elementary
- Middle: Freedom Intermediate
- High: Centennial High School
Source: RealTracs MLS as distributed by MLS GRID. This data may not be complete. We recommend contacting the local school district to confirm school assignments for this home.
Get a cash offer in 3 minutes
Find out how much your home could sell for in as little as 3 minutes with a no-obligation cash offer.
Estimated market value
$584,400
Get a cash offer in 3 minutes
Find out how much your home could sell for in as little as 3 minutes with a no-obligation cash offer.
Estimated market value
$584,400
- Tennessee
- Williamson County
- Franklin
- 37064
- McEwen
- 2042 Township Dr
Nearby cities
Nearby neighborhoods
Nearby zip codes
Other Franklin Topics
