Skip main navigation
Off market
  • $1,297,600

    20420 Crimson Pl, Leesburg, VA 20175

    4beds
    4,277sqft
    SingleFamily
    Built in 2006
    0.97 Acres Lot
    $1,297,600 Zestimate®
    $303/sqft
    $5,381 Estimated rent

    Home value

    $1,297,600

    $1.23M - $1.36M

    $5,381/mo

    Zestimate® history
    Loading
    Loading...

    Owner options

    List your home for rent

    $5,381/mo

    Rent Zestimate®

    Find your next renter with Zillow Rental Manager. Plus, with online applications, you can quickly screen prospective tenants – for free.

    Learn more

    $5,381/mo

    Rent Zestimate®

    Refinance and save

    $8,178/mo

    Est. payment

    Refinancing to a lower rate could help reduce your monthly payments and save thousands over the life of the loan.

    See today's rates

    $8,178/mo

    Est. payment

    Explore your selling options

    Work with a Zillow partner agent

    Leverage their expertise and Zillow's premium Showcase listings to get your home seen by more buyers.

    Get started

    List with your own agent

    Get your home in front of millions of buyers by listing it on Zillow.

    Learn how to do it

    Sell it yourself

    Take full control of how buyers see your home on Zillow by listing For Sale by Owner (FSBO).

    List your home

    What's special

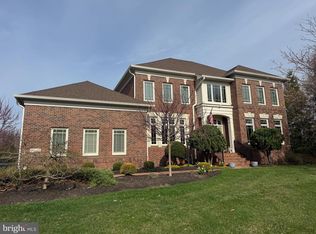
    Look no further.... make this into the home you've been searching for that allows for an active lifestyle, little yard work, private backyard, and livable floorplan? This ALL-BRICK Beauty is situated on almost 1 ACRE and does not compromise function. The architecture is aesthetically pleasing with peaceful sophistication; it's unlike the traditional cookie-cutter home. Built by the distinguished Gulick Group, this highly sought-after Red Cedar West Hamlet home awaits you! Rarely do these Gulick built homes come on the market! Known for exceptional contemporary design, reputation of quality craftsmanship, and transitional, open floorplan , see how this perfectly sized home focuses on luxury and function. Size, style, quality, glamour, spaciousness, and location are all part of a list that will fill your desires. It's interior is ready for formal entertaining as well as sumptuous casual comfort living This 4-sided Brick Masterpiece with an oversized 3-car, side-load garage is situated in a private enclave of homes that back to multi-acres of common grounds with conservation easements. The impressive entrance has Brick Steps to the Brick Stoop and a Stately, Solid Wood Door surrounded by a handsome Covered Portico. Entertain guests with ease in the main level featuring: Inviting Foyer, Impressive Formal Dining Room, Living Room, Fabulous Great Room with Gas Fireplace, a Daily informal Dining Room, Chef's Kitchen with Expansive Counter Space, Food Pantry, Laundry Center and Mud Room. The contemporary architecture captures a rare fusion of warmth and clean-lined simplicity. The home flows from a sunlit interior evoking serenity, and warmth; it's designed with casual, adjoining family spaces toward the rear of the home and formal hosting spaces, like the dining and living rooms, near the entry. The open casual spaces encourage convenient, multitasking and easy conversation between the kitchen, morning room, family room, kitchen, and the first-floor laundry. A Curved Staircase leads to the Primary Bedroom and Bathroom Suite with 2 walk-in Closets, Dual Sink Vanity, Water Closet, Separate Shower, and Large Soaking Tub. In addition to the primary bedroom is a private Guest Room with its own Bathroom,. Bedrooms 3 & 4 share a Bathroom with dual sink Vanity and tub/shower. The Finished Lower-Level Recreation Room has an additional bonus area used as a music space. A finished Full Bath is ready for a new owner to add the finishing touches with space for a Bedroom and Media Room. Plenty of storage areas for an optional exercise room or additional 2nd Office to add even more finished living areas. Easy exterior walk-up to the backyard. It's the perfect season to enjoy your personal utopia where this quiet, private haven awaits you for total relaxation in a tranquil setting, away from the hustle and bustle of Northern Virginia but within proximity of all the great amenities Leesburg offers. Enjoy all that Loudoun County has to offer with historic sites in Leesburg, Purcellville, Waterford, Ashburn, several award-winning wineries, breweries, exquisite restaurants, quaint shopping, and endless Northern Virginia destinations. Terrific access to the Dulles Tool Road and major roads, shortcuts to Ashburn and beyond. Easy commute to Dulles International Airport, Reston, Tysons, and so much more. Welcome Home! ( Several Pictures are Virtually Staged.) OUTSIDE AREA IS PLUMBED FOR PROPANE GRILL! Want a Pool? Ask me about it!

    This property is not currently displayed as for sale or rent on Zillow. This may be different from what's on other websites or public sources.

    Facts & features

    Interior

    Bedrooms & bathrooms
    • Bedrooms: 4
    • Bathrooms: 5
    • Full bathrooms: 4
    • 1/2 bathrooms: 1
    Heating
    • Forced air, Heat pump
    Cooling
    • Central
    Appliances
    • Included: Dishwasher, Dryer, Microwave, Refrigerator, Washer
    Features
    • Flooring: Tile, Hardwood
    • Basement: Finished
    • Has fireplace: Yes
    Interior area
    • Total interior livable area: 4,277 sqft

    Property

    Parking
    • Parking features: Garage - Attached
    Features
    • Exterior features: Stone
    Lot
    • Size: 0.97 Acres
    Details
    • Parcel number: 276102013000

    Construction

    Type & style
    • Home type: SingleFamily
    • Architectural style: Colonial
    Materials
    • masonry
    • Foundation: Concrete
    • Roof: Asphalt
    Condition
    • Year built: 2006

    Community & HOA

    HOA
    • Has HOA: Yes
    • HOA fee: $120 monthly
    Location
    • Region: Leesburg

    Financial & listing details

    • Price per square foot: $303/sqft
    • Tax assessed value: $1,257,610
    • Annual tax amount: $10,124

    Price history

    DateEventPrice
    8/7/2023Sold$1,115,000-5.1%$261/sqft
    Source: Bright MLS #VALO2039548 Report a problem
    8/6/2023Pending sale$1,175,000$275/sqft
    Source: Bright MLS #VALO2039548 Report a problem
    6/29/2023Contingent$1,175,000$275/sqft
    Source: Bright MLS #VALO2039548 Report a problem
    6/29/2023Listed for sale$1,175,000$275/sqft
    Source: Bright MLS #VALO2039548 Report a problem
    6/28/2023Contingent$1,175,000$275/sqft
    Source: Bright MLS #VALO2039548 Report a problem
    5/28/2023Price change$1,175,000-9.5%$275/sqft
    Source: Bright MLS #VALO2039548 Report a problem
    4/24/2023Price change$1,299,000-4.5%$304/sqft
    Source: Bright MLS #VALO2039548 Report a problem
    3/24/2023Listed for sale$1,360,000+60.9%$318/sqft
    Source: Bright MLS #VALO2039548 Report a problem
    1/27/2021Listing removed--
    Source: Owner Report a problem
    6/23/2020Listing removed$845,000$198/sqft
    Source: Owner Report a problem
    3/23/2020Listed for sale$845,000+31%$198/sqft
    Source: Owner Report a problem
    10/15/2011Listing removed$645,000$151/sqft
    Source: RE/MAX SELECT PROPERTIES #LO7512657 Report a problem
    5/26/2011Pending sale$645,000$151/sqft
    Source: RE/MAX SELECT PROPERTIES #LO7512657 Report a problem
    4/23/2011Price change$645,000-4.4%$151/sqft
    Source: RE/MAX SELECT PROPERTIES #LO7512657 Report a problem
    3/8/2011Price change$675,000-3.6%$158/sqft
    Source: RE/MAX Select Properties Inc. #LO7512657 Report a problem
    2/19/2011Listed for sale$700,000-7.9%$164/sqft
    Source: RE/MAX Select Properties Inc. #LO7512657 Report a problem
    12/12/2010Listing removed$760,000$178/sqft
    Source: Superior Realty, LLC #LO7487532 Report a problem
    12/3/2010Listed for sale$760,000-22.8%$178/sqft
    Source: Superior Realty, LLC #LO7487532 Report a problem
    10/23/2006Sold$983,859$230/sqft
    Source: Public Record Report a problem

    Public tax history

    YearProperty taxesTax assessment
    2026$10,124 +3.7%$1,257,610 +3.7%
    2025$9,765 +3.3%$1,212,990 +11%
    2024$9,454 -7.3%$1,092,970 -6.2%
    2023$10,197 +21.4%$1,165,350 +23.5%
    2022$8,400 +6.4%$943,780 +17.2%
    2021$7,892 +0.7%$805,350 +6.4%
    2020$7,834 $756,900 +3.9%
    2019$7,834 +3.8%$728,820 +4.8%
    2018$7,548 +1%$695,640 +4.7%
    2017$7,473 -2.9%$664,280 -10.2%
    2016$7,698 $739,600 +51.4%
    2015$7,698 +1.8%$488,540 +5%
    2014$7,565 +6.2%$465,240 +10.7%
    2013$7,123 $420,150
    2012-- --
    2011-- --
    2010-- --
    2009-- $769,900 -12.7%
    2008-- $881,700 -6.2%
    2007-- $940,000
    Find assessor info on the county website

    Neighborhood: 20175

    Nearby schools

    GreatSchools rating
    Schools provided by the listing agent
    • Elementary: SYCOLIN CREEK
    • Middle: J.LUMPTON SIMPSON
    • High: LOUDOUN COUNTY
    • District: LOUDOUN COUNTY PUBLIC SCHOOLS

    Source: The MLS. This data may not be complete. We recommend contacting the local school district to confirm school assignments for this home.

    Get a cash offer in 3 minutes
    Find out how much your home could sell for in as little as 3 minutes with a no-obligation cash offer.
    Estimated market value
    $1,297,600
    Get a cash offer in 3 minutes
    Find out how much your home could sell for in as little as 3 minutes with a no-obligation cash offer.
    Estimated market value
    $1,297,600