Skip main navigation
Sold for $1,775,000
  • $1,775,000

    20428 Crimson Pl, Leesburg, VA 20175

    7beds
    7,832sqft
    Single Family Residence
    Built in 2006
    1.16 Acres Lot
    $1,824,000 Zestimate®
    $227/sqft
    $7,101 Estimated rent

    Home value

    $1,824,000

    $1.73M - $1.92M

    $7,101/mo

    Zestimate® history
    Loading
    Loading...

    Owner options

    List your home for rent

    $7,101/mo

    Rent Zestimate®

    Find your next renter with Zillow Rental Manager. Plus, with online applications, you can quickly screen prospective tenants – for free.

    Learn more

    $7,101/mo

    Rent Zestimate®

    Refinance and save

    $8,820/mo

    Est. payment

    Refinancing to a lower rate could help reduce your monthly payments and save thousands over the life of the loan.

    See today's rates

    $8,820/mo

    Est. payment

    Explore your selling options

    Work with a Zillow partner agent

    Leverage their expertise and Zillow's premium Showcase listings to get your home seen by more buyers.

    Get started

    List with your own agent

    Get your home in front of millions of buyers by listing it on Zillow.

    Learn how to do it

    Sell it yourself

    Take full control of how buyers see your home on Zillow by listing For Sale by Owner (FSBO).

    List your home

    What's special

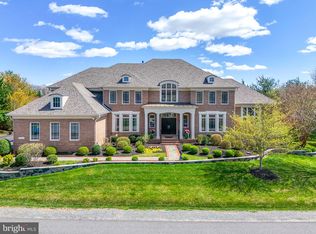
    BACK ON THE MARKET!! STUNNING GULICK HOMES WINTHROP MANOR model inside esteemed RED CEDAR neighborhood at 5711 square feet of living space with an additional 2236 square foot basement for a total of close to 8,000 square feet of space. This grand 7 bedroom, 5.5 bath, 3 car garage, 3 gas log fireplaces (one one each level) luxurious home is situated on a 1.16 acre lot with irrigation backing to a common area with no homes behind the property for privacy. The massive basement has its own kitchen and appliances, full bath, 2 bedrooms and a huge family room with plenty of windows for daylight to brighten up the space. The basement is fully turn-key for an instant rental income property. Both HVAC units replaced 2020, Entire main level floors replaced 2020 and the entire interior of the home has been freshly painted including all the exterior trim all around the home. This beauty does have an irrigation system to help you keep your outdoor space healthy and green during the Summer months. On the MAIN LEVEL you will be mesmerized by the awe-inspiring two story foyer and superb curved staircase and additional staircase leading to the kitchen, your private office with the option to convert it to an in-law suite, formal dining room, grand sunroom surrounded by windows with all the sunlight you could wish for and a glorious view. The modern floors, the gourmet kitchen with all stainless steel appliances, gorgeous granite countertops and island with an abundance of cabinets including a butler's pantry really enhances the richness of this elegant WINTHROP MANOR model which is one of the biggest models built in RED CEDAR, a truly distinguished community. On the UPPER LEVEL get ready to fall in love with the striking primary suite with its own sitting room and large primary bath and walk-in closets. On this level there are four more sizable bedrooms and three more full bathrooms making this home stand out with a total of 7 bedrooms and 5.5 bathrooms. Don't forget to peek out the windows to treasure the views. On the LOWER LEVEL be prepared as it will not feel like a basement with the luxurious high ceilings, plenty of windows, a bedroom, a full bath and a kitchen with its own private entrance with walkout access to the enchanting backyard making it an easy rental if one desires. Outside in the back the OUTDOOR SPACE with spectacular views and shady afternoon from the massive deck with stairs is unforgettable and if you love hosting family and friends then this is the perfect gathering space for you. Not only do you have a total of a private 1.16 acre but you also have acres and acres of common area behind you with no homes providing you even more privacy and serenity. The open and majestic fields behind you take you away to a feel of farmland country tranquility as you breathe in that Virginia Crisp Air. The LOCATION of this home is second to none off of beautiful Evergreen Mills Rd near the Greenway, Downtown Leesburg, Wineries, Breweries, One Loudoun, Restaurants and many other shopping centers. The Greenway is perfect for commuters.

    Zillow last checked:

    Listing updated:

    Listed by:

    Adam Alami 703-899-1210,

    Real Broker, LLC

    Bought with:

    Mijad Mujkic, 0225054841

    Samson Properties

    Source: Bright MLS,MLS#: VALO2098168MLS Logo

    Facts & features

    Interior

    Bedrooms & bathrooms
    • Bedrooms: 7
    • Bathrooms: 6
    • Full bathrooms: 5
    • 1/2 bathrooms: 1
    • Main level bathrooms: 1
    Basement
    • Area: 2100
    Heating
    • Forced Air, Electric
    Cooling
    • Central Air, Electric
    Appliances
    • Included: Microwave, Cooktop, Dishwasher, Disposal, Dryer, Exhaust Fan, Humidifier, Ice Maker, Double Oven, Refrigerator, Stainless Steel Appliance(s), Washer, Water Dispenser, Water Heater
    Features
    • 2nd Kitchen, Bathroom - Walk-In Shower, Breakfast Area, Ceiling Fan(s), Dining Area, Double/Dual Staircase, Open Floorplan, Formal/Separate Dining Room, Kitchen - Gourmet, Kitchen Island, Primary Bath(s), Recessed Lighting, Walk-In Closet(s), Attic
    • Flooring: Carpet, Wood
    • Basement: Finished,Rear Entrance,Walk-Out Access,Windows
    • Number of fireplaces: 3
    • Fireplace features: Gas/Propane
    Interior area
    • Total structure area: 7,832
    • Total interior livable area: 7,832 sqft
    • Finished area above ground: 5,732
    • Finished area below ground: 2,100

    Property

    Parking
    • Total spaces: 3
    • Parking features: Garage Door Opener, Garage Faces Side, Attached, Driveway, On Street
    • Attached garage spaces: 3
    • Has uncovered spaces: Yes
    Accessibility
    • Accessibility features: None
    Features
    • Levels: Three
    • Stories: 3
    • Pool features: None
    Lot
    • Size: 1.16 Acres
    Details
    • Additional structures: Above Grade, Below Grade
    • Parcel number: 277401387000
    • Zoning: AR1
    • Special conditions: Standard

    Construction

    Type & style
    • Home type: SingleFamily
    • Architectural style: Colonial
    • Property subtype: Single Family Residence
    Materials
    • Masonry
    • Foundation: Permanent
    Condition
    • New construction: No
    • Year built: 2006

    Utilities & green energy

    • Sewer: On Site Septic
    • Water: Public

    Community & neighborhood

    Location
    • Region: Leesburg
    • Subdivision: Red Cedar West

    HOA & financial

    HOA
    • Has HOA: Yes
    • HOA fee: $133 monthly
    • Services included: Trash, Snow Removal, Common Area Maintenance
    • Association name: RED CEDAR WEST

    Other

    Other facts
    • Listing agreement: Exclusive Right To Sell
    • Ownership: Fee Simple

    Price history

    DateEventPrice
    7/30/2025Sold$1,775,000-5.3%$227/sqft
    Source: Bright MLS #VALO2098168 Report a problem
    7/7/2025Contingent$1,875,000$239/sqft
    Source: Bright MLS #VALO2098168 Report a problem
    6/30/2025Listed for sale$1,875,000$239/sqft
    Source: Bright MLS #VALO2098168 Report a problem
    6/17/2025Contingent$1,875,000$239/sqft
    Source: Bright MLS #VALO2098168 Report a problem
    6/12/2025Listed for sale$1,875,000+89.4%$239/sqft
    Source: Bright MLS #VALO2098168 Report a problem
    6/17/2015Sold$990,000-1%$126/sqft
    Source: Agent Provided Report a problem
    4/29/2015Pending sale$999,999$128/sqft
    Source: Samson Properties #LO8567457 Report a problem
    3/5/2015Listed for sale$999,999+17.6%$128/sqft
    Source: Samson Properties #LO8567457 Report a problem
    6/13/2008Sold$850,000-19.8%$109/sqft
    Source: Public Record Report a problem
    4/10/2007Sold$1,060,000-14.7%$135/sqft
    Source: Public Record Report a problem
    6/12/2006Sold$1,242,146$159/sqft
    Source: Public Record Report a problem

    Public tax history

    YearProperty taxesTax assessment
    2025$12,567 +2.7%$1,561,150 +10.3%
    2024$12,238 -8.1%$1,414,770 -7.1%
    2023$13,321 +21.4%$1,522,360 +23.5%
    2022$10,971 +7.1%$1,232,640 +18%
    2021$10,240 +0.1%$1,044,890 +5.7%
    2020$10,235 $988,870 +3.6%
    2019$10,235 +3.8%$954,080 +5%
    2018$9,859 +1.5%$908,660 +5.3%
    2017$9,709 -2.2%$863,010 -10.9%
    2016$9,925 $968,450 +41.8%
    2015$9,925 +2.1%$682,860 +5.1%
    2014$9,721 +7.5%$650,010 +12.5%
    2013$9,043 $577,530
    2012-- --
    2011-- --
    2010-- --
    2009-- $1,041,400 -12.9%
    2008-- $1,195,300 -8.1%
    2007-- $1,300,600

    Find assessor info on the county website

    Neighborhood: 20175

    Nearby schools

    GreatSchools rating
    Schools provided by the listing agent
    • District: Loudoun County Public Schools

    Source: Bright MLS. This data may not be complete. We recommend contacting the local school district to confirm school assignments for this home.

    Get a cash offer in 3 minutes
    Find out how much your home could sell for in as little as 3 minutes with a no-obligation cash offer.
    Estimated market value
    $1,824,000
    Get a cash offer in 3 minutes
    Find out how much your home could sell for in as little as 3 minutes with a no-obligation cash offer.
    Estimated market value
    $1,824,000