Skip main navigation
Sold for $2,050,000
  • $2,050,000

    20432 Crimson Pl, Leesburg, VA 20175

    5beds
    7,975sqft
    Single Family Residence
    Built in 2006
    1.12 Acres Lot
    $2,106,400 Zestimate®
    $257/sqft
    $7,544 Estimated rent

    Home value

    $2,106,400

    $2.00M - $2.21M

    $7,544/mo

    Zestimate® history
    Loading
    Loading...

    Owner options

    List your home for rent

    $7,544/mo

    Rent Zestimate®

    Find your next renter with Zillow Rental Manager. Plus, with online applications, you can quickly screen prospective tenants – for free.

    Learn more

    $7,544/mo

    Rent Zestimate®

    Refinance and save

    $11,683/mo

    Est. payment

    Refinancing to a lower rate could help reduce your monthly payments and save thousands over the life of the loan.

    See today's rates

    $11,683/mo

    Est. payment

    Explore your selling options

    Work with a Zillow partner agent

    Leverage their expertise and Zillow's premium Showcase listings to get your home seen by more buyers.

    Get started

    List with your own agent

    Get your home in front of millions of buyers by listing it on Zillow.

    Learn how to do it

    Sell it yourself

    Take full control of how buyers see your home on Zillow by listing For Sale by Owner (FSBO).

    List your home

    What's special

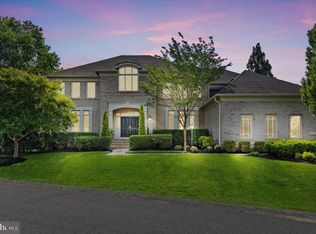
    EXQUISITE LUXURY ESTATE IN RED CEDAR WEST -- Discover refined elegance in this meticulously updated Gulick Homes Winthrop model nestled on 1.12 fully irrigated private acres in prestigious Red Cedar West. This stunning residence offers nearly 8,000 square feet of luxurious living space, completely renovated throughout 2023-2024 with over $300,000 in premium upgrades. DISTINCTIVE FEATURES: 7,973 SF of total finished living space (5,400 SF above grade, 2,573 SF finished basement; 5 bedrooms, 5 full bathrooms across three thoughtfully designed levels; Gourmet chef's kitchen featuring SubZero refrigerator, Wolf range, custom Amish cabinetry; Two-story foyer with striking curved staircase setting an impressive tone upon entry; Home office with ensuite bath offering flexibility as a main-level bedroom suite; Full theater room with premium seating (conveys with home); Built-in wine cellar for the discerning collector; Four-zone HVAC system for optimal comfort throughout; Professional-grade outdoor kitchen with pizza oven and fireplace; 856 SF elevated deck overlooking the private, tree-lined property; Professional landscaping with stone wall and built-in landscape lighting; Spacious 3-car garage with ample storage options; Room for additional 2-car garage and in-ground pool. RECENT LUXURY UPGRADES (2022-2024): New roof installation (2023); Complete reconstruction and painting of all windows; Exterior facade enhancement with professional landscaping; Full renovation of master bathroom and two additional bathrooms; Gourmet kitchen redesign with premium appliances and finishes; Refinished hardwood flooring throughout all levels; Fresh interior paint throughout entire home; New HVAC systems (main and upper levels); New water heater installation (2024); Updated window treatments throughout. MAIN LEVEL: Grand two-story foyer with curved staircase, dedicated office/optional bedroom with ensuite bath, formal dining room, conservatory, chef's kitchen open to spacious family room, and sun-drenched sunroom overlooking the private backyard. UPPER LEVEL: Luxurious owner's suite with completely renovated spa bathroom, three additional bedrooms, and two newly updated full bathrooms. LOWER LEVEL: Resort-style entertainment space featuring full wet bar, recreation area, family room, professional theater, exercise room, wine cellar, additional bedroom and full bathroom, plus walkout access to the backyard oasis. Includes 673 SF of unfinished storage space. OUTDOOR LIVING: Over 1,500 SF of finished outdoor space. Entertain in style on the expansive 856 SF deck or gather around the outdoor kitchen and fireplace on the newly extended patio. The 1.12-acre property features mature trees creating a natural privacy barrier while maintaining an open, manicured lawn perfect for outdoor enjoyment. LOCATION: Situated in the prestigious Red Cedar West neighborhood in Leesburg, this home offers privacy and tranquility while remaining convenient to the area's finest shopping, dining, and major commuter routes. This meticulously maintained and updated luxury estate represents an exceptional opportunity to acquire one of Leesburg's premier residences.

    Zillow last checked:

    Listing updated:

    Listed by:

    Jonathan Kennedy 703-665-9765,

    LandReady Real Estate

    Bought with:

    Eric Pearson, 0225199052

    Pearson Smith Realty, LLC

    Source: Bright MLS,MLS#: VALO2093320MLS Logo

    Facts & features

    Interior

    Bedrooms & bathrooms
    • Bedrooms: 5
    • Bathrooms: 5
    • Full bathrooms: 5
    • Main level bathrooms: 1
    Basement
    • Level: Lower
    Other
    • Level: Main
    Dining room
    • Level: Main
    Exercise room
    • Level: Lower
    Family room
    • Level: Lower
    Game room
    • Level: Lower
    Great room
    • Level: Main
    Kitchen
    • Level: Main
    Living room
    • Level: Main
    Media room
    • Level: Lower
    Mud room
    • Level: Main
    Office
    • Level: Main
    Other
    • Level: Main
    Heating
    • Central, Zoned, Propane
    Cooling
    • Central Air, Zoned, Electric
    Appliances
    • Included: Stainless Steel Appliance(s), Range Hood, Microwave, Oven/Range - Gas, Dishwasher, Dryer, Washer, Water Heater
    • Laundry: Dryer In Unit, Washer In Unit, Main Level, Mud Room
    Features
    • Kitchen - Gourmet, Kitchen Island, Formal/Separate Dining Room, Open Floorplan, Dining Area, Curved Staircase, Crown Molding, Built-in Features, Upgraded Countertops, Walk-In Closet(s), Bar, Wine Storage
    • Flooring: Wood
    • Windows: Window Treatments
    • Basement: Full,Finished,Walk-Out Access
    • Number of fireplaces: 2
    Interior area
    • Total structure area: 7,975
    • Total interior livable area: 7,975 sqft
    • Finished area above ground: 5,400
    • Finished area below ground: 2,575

    Property

    Parking
    • Total spaces: 3
    • Parking features: Garage Faces Side, Garage Door Opener, Attached
    • Attached garage spaces: 3
    Accessibility
    • Accessibility features: None
    Features
    • Levels: Two
    • Stories: 2
    • Exterior features: Barbecue, Extensive Hardscape, Lighting
    • Pool features: None
    Lot
    • Size: 1.12 Acres
    • Features: Private, Landscaped, Level
    Details
    • Additional structures: Above Grade, Below Grade
    • Parcel number: 277400177000
    • Zoning: AR1
    • Special conditions: Standard

    Construction

    Type & style
    • Home type: SingleFamily
    • Architectural style: Colonial
    • Property subtype: Single Family Residence
    Materials
    • Masonry
    • Foundation: Permanent
    Condition
    • Excellent
    • New construction: No
    • Year built: 2006
    Details
    • Builder model: Winthrop
    • Builder name: Gulick Group

    Utilities & green energy

    • Sewer: Septic = # of BR
    • Water: Public

    Community & neighborhood

    Location
    • Region: Leesburg
    • Subdivision: Red Cedar West

    HOA & financial

    HOA
    • Has HOA: Yes
    • HOA fee: $1,650 annually
    • Services included: Trash, Snow Removal, Common Area Maintenance
    • Association name: RED CEDAR WEST

    Other

    Other facts
    • Listing agreement: Exclusive Right To Sell
    • Ownership: Fee Simple

    Price history

    DateEventPrice
    7/2/2025Sold$2,050,000+2.5%$257/sqft
    Source: Bright MLS #VALO2093320 Report a problem
    4/10/2025Pending sale$1,999,999+116.2%$251/sqft
    Source: Bright MLS #VALO2093320 Report a problem
    10/25/2013Sold$925,000-3.1%$116/sqft
    Source: Public Record Report a problem
    9/24/2013Pending sale$955,000$120/sqft
    Source: Realty Zone LLC #LO8162236 Report a problem
    9/17/2013Price change$955,000-4%$120/sqft
    Source: Realty Zone LLC #LO8162236 Report a problem
    8/25/2013Listing removed$4,250$1/sqft
    Source: Realty Zone LLC #LO8163826 Report a problem
    8/22/2013Listed for rent$4,250$1/sqft
    Source: Realty Zone LLC #LO8163826 Report a problem
    8/20/2013Listed for sale$995,000+32.7%$125/sqft
    Source: Realty Zone LLC #LO8162236 Report a problem
    2/10/2011Sold$750,000-3.1%$94/sqft
    Source: Public Record Report a problem
    1/23/2011Price change$774,000-3.3%$97/sqft
    Source: Keller Williams Realty #LO7467120 Report a problem
    1/21/2011Price change$800,000-5.8%$100/sqft
    Source: Keller Williams Realty #LO7467120 Report a problem
    10/29/2010Listed for sale$849,000-30.7%$106/sqft
    Source: Keller Williams Realty #LO7467120 Report a problem
    6/5/2006Sold$1,224,347$154/sqft
    Source: Public Record Report a problem

    Public tax history

    YearProperty taxesTax assessment
    2025$12,444 +2.8%$1,545,880 +10.5%
    2024$12,106 -8.5%$1,399,550 -7.5%
    2023$13,234 +21.9%$1,512,420 +24%
    2022$10,859 +6.3%$1,220,110 +17%
    2021$10,219 +0.2%$1,042,760 +5.8%
    2020$10,203 $985,830 +3.7%
    2019$10,203 +1.9%$950,810 +3%
    2018$10,017 +3.7%$923,210 +7.6%
    2017$9,655 -4.8%$858,210 -10.9%
    2016$10,140 $962,980 +37.1%
    2015$10,140 +2.1%$702,200 +5.1%
    2014$9,928 +7.6%$668,400 +12.7%
    2013$9,224 $593,000
    2012-- --
    2011-- --
    2010-- --
    2009-- $1,019,600 -7.7%
    2008-- $1,104,800 -7.6%
    2007-- $1,196,100

    Find assessor info on the county website

    Neighborhood: 20175

    Nearby schools

    GreatSchools rating
    Schools provided by the listing agent
    • District: Loudoun County Public Schools

    Source: Bright MLS. This data may not be complete. We recommend contacting the local school district to confirm school assignments for this home.

    Get a cash offer in 3 minutes
    Find out how much your home could sell for in as little as 3 minutes with a no-obligation cash offer.
    Estimated market value
    $2,106,400
    Get a cash offer in 3 minutes
    Find out how much your home could sell for in as little as 3 minutes with a no-obligation cash offer.
    Estimated market value
    $2,106,400