Space, versatility, and everyday comfort come together in this beautiful 1.5-story home located at 20422 Jasmine Leaf Trail! Offering 4 bedrooms, 2.5 bathrooms, and approximately 2,808 square feet of living space, this home features an inviting layout designed for both relaxation and entertaining. The spacious kitchen opens to generous living areas, creating a welcoming atmosphere for gatherings. The primary suite offers a private retreat with dual vanities and a walk-in closet. Upstairs, a versatile game room provides additional space for movie nights, hobbies, or a home office. Enjoy the sunroom overlooking the backyard, an ideal spot for morning coffee or unwinding after a long day. Complete with an attached 2-car garage and conveniently located near shopping, dining, major highways, and George Bush Intercontinental Airport, this home offers comfort, flexibility, and convenience. Schedule your private showing today!
For sale
Price cut: $25.1K (11/5)
$279,900
20422 Jasmine Leaf Trl, Humble, TX 77338
4beds
2,808sqft
Single Family Residence
Built in 2004
6,324 Square Feet Lot
$275,600 Zestimate®
$100/sqft
$-- HOA
What's special
- 10 days
- 333
- 32
Likely to sell faster than
Zillow last checked:
Listing updated:
Listed by:
Tiffany Black TREC #0635552 832-855-2407,
WSW Realty LLC
Source: HAR,MLS#: 26213692
Facts & features
Interior
Bedrooms & bathrooms
- Bedrooms: 4
- Bathrooms: 3
- Full bathrooms: 2
- 1/2 bathrooms: 1
Primary bedroom
- Level: First
- Area: 224
- Dimensions: 16x14
Bedroom
- Level: First
- Area: 143
- Dimensions: 11x13
Bedroom
- Level: First
- Area: 143
- Dimensions: 11x13
Bedroom
- Level: First
- Area: 143
- Dimensions: 11x13
Breakfast
- Level: First
- Area: 64
- Dimensions: 8x8
Dining room
- Level: First
- Area: 165
- Dimensions: 15x11
Game room
- Level: Second
- Area: 228
- Dimensions: 19x12
Kitchen
- Level: First
- Area: 140
- Dimensions: 14x10
Heating
- Natural Gas
Cooling
- Electric
Appliances
- Included: Disposal, Microwave, Gas Range, Dishwasher
Features
- All Bedrooms Down, En-Suite Bath
- Number of fireplaces: 1
Interior area
- Total structure area: 2,808
- Total interior livable area: 2,808 sqft
Property
Parking
- Parking features: Attached
- Has attached garage: Yes
Features
- Stories: 1
Lot
- Size: 6,324 Square Feet
- Features: Subdivided, 0 Up To 1/4 Acre
Details
- Parcel number: 1246940060033
Construction
Type & style
- Home type: SingleFamily
- Architectural style: Traditional
- Property subtype: Single Family Residence
Materials
- Brick
- Foundation: Slab
- Roof: Composition
Condition
- New construction: No
- Year built: 2004
Utilities & green energy
- Water: Public
Community & HOA
Community
- Subdivision: Cypresswood Point Sec 01
HOA
- Has HOA: Yes
Location
- Region: Humble
Financial & listing details
- Price per square foot: $100/sqft
- Tax assessed value: $276,693
- Annual tax amount: $6,937
- Date on market: 11/5/2026
- Listing terms: Cash,Conventional,FHA,VA Loan
Estimated market value
$275,600
$262,000 - $289,000
$2,369/mo
Price history
| Date | Event | Price |
|---|---|---|
| 11/5/2026 | Price change | $279,900-8.2%$100/sqft |
Source:  HAR #26213692 Report a problem | ||
| 10/18/2026 | Listed for sale | $305,000+35%$109/sqft |
Source: HAR #69489187 Report a problem | ||
| 5/1/2020 | Listing removed | $226,000$80/sqft |
Source: Better Homes and Gardens Real Estate Gary Greene #67717511 Report a problem | ||
| 3/27/2020 | Pending sale | $226,000$80/sqft |
Source: Better Homes and Gardens Real Estate Gary Greene #67717511 Report a problem | ||
| 2/17/2020 | Price change | $226,000-3.8%$80/sqft |
Source: Better Homes and Gardens Real Estate Gary Greene #67717511 Report a problem | ||
| 2/1/2020 | Listed for sale | $235,000$84/sqft |
Source: BHGRE Gary Greene #67717511 Report a problem | ||
Public tax history
| Year | Property taxes | Tax assessment |
|---|---|---|
| 2025 | -- | $276,693 -0.1% |
| 2024 | -- | $276,881 -4.7% |
| 2023 | -- | $290,486 +11.6% |
| 2022 | -- | $260,182 +15.6% |
| 2021 | -- | $225,010 +8.2% |
| 2020 | $1,480 +2.5% | $207,912 +4.1% |
| 2019 | $1,444 -66.3% | $199,705 +6.5% |
| 2018 | $4,287 | $187,476 |
| 2017 | $4,287 +12.8% | $187,476 +19.9% |
| 2016 | $3,801 +10.5% | $156,396 |
| 2015 | $3,438 | $156,396 +9.1% |
| 2014 | $3,438 | $143,318 +19.9% |
| 2013 | -- | $119,528 |
| 2012 | -- | $119,528 |
| 2011 | -- | $119,528 -6.8% |
| 2010 | -- | $128,304 -1.1% |
| 2009 | -- | $129,701 -14.2% |
| 2007 | -- | $151,243 -9.9% |
| 2006 | -- | $167,921 -2.7% |
| 2005 | -- | $172,625 |
Find assessor info on the county website
Monthly payment
Est. payment
Payment breakdown
Explore the cost of this home by adjusting the details. Changes won't be saved.Climate risks
Neighborhood: 77338
Nearby schools
Schools provided by the listing agent
- Elementary: Cypresswood Elementary School (Aldine)
- Middle: Jones Middle School (Aldine)
- High: Nimitz High School (Aldine)
Source: HAR. This data may not be complete. We recommend contacting the local school district to confirm school assignments for this home.
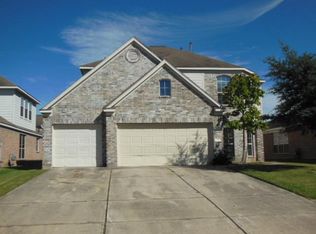
Similar homes
- $--4 bd3 ba3k sqft25993 Royal Emerald Ln, Kingwood, TX 77339AuctionAuction.com 2
- $349,7864 bd3 ba2.8k sqft20926 Running Moon Trl, Humble, TX 77338For Sale
 MLS ID #75310498, Farid Chatur, Apex Brokerage, LLC. HAR
- $--4 bd3 ba2.6k sqft27714 Geneva Hills Ln, Spring, TX 77386Auction
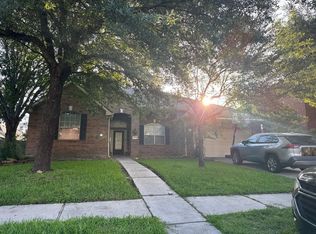 Auction.com 2
- $--4 bd3 ba2.5k sqft17635 Bryce Manor Ln, Humble, TX 77346Auction
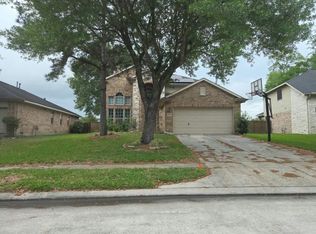 Auction.com 2
