Skip main navigation
Sold
  • Listed by: Flux Real Estate
    Bought with: John L. Scott, Inc
    $755,000

    20429 244th Avenue SE, Maple Valley, WA 98038

    5beds
    2,500sqft
    Single Family Residence
    Built in 1950
    10,798.52 Square Feet Lot
    $723,000 Zestimate®
    $302/sqft
    $3,630 Estimated rent

    Home value

    $723,000

    $665,000 - $788,000

    $3,630/mo

    Zestimate® history
    Loading
    Loading...

    Owner options

    List your home for rent

    $3,630/mo

    Rent Zestimate®

    Find your next renter with Zillow Rental Manager. Plus, with online applications, you can quickly screen prospective tenants – for free.

    Learn more

    $3,630/mo

    Rent Zestimate®

    Refinance and save

    $4,475/mo

    Est. payment

    Refinancing to a lower rate could help reduce your monthly payments and save thousands over the life of the loan.

    See today's rates

    $4,475/mo

    Est. payment

    Explore your selling options

    Work with a Zillow partner agent

    Leverage their expertise and Zillow's premium Showcase listings to get your home seen by more buyers.

    Get started

    List with your own agent

    Get your home in front of millions of buyers by listing it on Zillow.

    Learn how to do it

    Sell it yourself

    Take full control of how buyers see your home on Zillow by listing For Sale by Owner (FSBO).

    List your home

    What's special

    Wood-burning fireplacesDedicated office spaceLots of storagePlay setVersatile living spaceHot tub
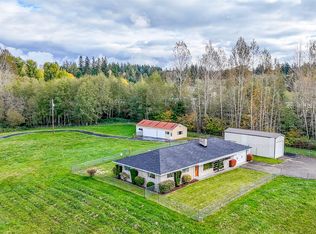
    A spacious 5 bed (4 bed septic) 1.75 bath home with 2,500 sq. ft. of versatile living space in the sought-after Tahoma School District! Upstairs there are 3 bedrooms and a full size bathroom. 2 bedrooms downstairs, one is a dedicated office space, along with two large living areas, and lots of storage, this home is perfect for any lifestyle. Cozy up by the wood-burning fireplaces or unwind in the hot tub in your private back yard. The basement offers potential for a kitchenette, ideal for added functionality or rental opportunities. A gardener's yard boasts a fenced in area, play set with a bike track around it, storage shed, and installed electrical for an above-ground pool/cold plunge or sauna, you choose! Easy access on and off Hwy 18.

    Zillow last checked:

    Listing updated:

    Listed by:

    Anjelina Moore,

    Flux Real Estate

    Bought with:

    Win Van Pelt, 25466

    John L. Scott, Inc

    Source: NWMLS as distributed by MLS GRID,MLS#: 2326272MLS Logo

    Facts & features

    Interior

    Bedrooms & bathrooms
    • Bedrooms: 5
    • Bathrooms: 2
    • Full bathrooms: 1
    • 3/4 bathrooms: 1
    • Main level bathrooms: 1
    • Main level bedrooms: 3
    Bedroom
    • Level: Main
    Bedroom
    • Level: Main
    Bedroom
    • Level: Main
    Bedroom
    • Level: Lower
    Bedroom
    • Level: Lower
    Bathroom full
    • Level: Main
    Bathroom three quarter
    • Level: Lower
    Bonus room
    • Level: Lower
    Den office
    • Level: Lower
    Dining room
    • Level: Main
    Entry hall
    • Level: Main
    Family room
    • Level: Lower
    Living room
    • Level: Main
    Heating
    • Fireplace, Forced Air, Heat Pump, Electric
    Cooling
    • Has cooling: Yes
    Appliances
    • Included: Dishwasher, Dryer, Microwave, Refrigerator, Washer, Dishwasher(s), Dryer(s), Microwave(s), Refrigerator(s), Washer(s), Water Heater: Electric, Water Heater Location: Utility Room
    Features
    • Ceiling Fan(s), Dining Room
    • Flooring: Ceramic Tile, Laminate, Carpet
    • Doors: French Doors
    • Windows: Dbl Pane/Storm Window
    • Basement: Daylight
    • Number of fireplaces: 2
    • Fireplace features: Lower Level: 1, Main Level: 1, Fireplace
    Interior area
    • Total structure area: 2,500
    • Total interior livable area: 2,500 sqft

    Property

    Parking
    • Parking features: Driveway
    Features
    • Levels: One
    • Stories: 1
    • Entry location: Main
    • Patio & porch: Ceiling Fan(s), Dbl Pane/Storm Window, Dining Room, Fireplace, French Doors, Hot Tub/Spa, Walk-In Closet(s), Water Heater
    • Has spa: Yes
    • Spa features: Indoor
    • Has view: Yes
    Lot
    • Size: 10,798 sqft
    • Features: Cabana/Gazebo, Cable TV, Deck, Fenced-Fully, High Speed Internet, Hot Tub/Spa
    • Topography: Level,Partial Slope
    • Residential vegetation: Garden Space
    Details
    • Parcel number: 0322069078
    • Zoning: RA-5
    • Zoning description: Jurisdiction: County
    • Special conditions: Standard
    • Other equipment: Leased Equipment: None

    Construction

    Type & style
    • Home type: SingleFamily
    • Property subtype: Single Family Residence
    Materials
    • Brick, Wood Siding
    • Foundation: Poured Concrete
    • Roof: Metal
    Condition
    • Good
    • Year built: 1950
    • Major remodel year: 1978

    Utilities & green energy

    • Electric: Company: PSE
    • Sewer: Septic Tank
    • Water: Public, Company: Cedar River Water & Sewer
    • Utilities for property: Xfinity, Xfinity

    Community & neighborhood

    Location
    • Region: Maple Valley
    • Subdivision: Hobart

    Other

    Other facts
    • Listing terms: Conventional,FHA
    • Cumulative days on market: 12 days

    Price history

    DateEventPrice
    2/28/2025Sold$755,000+0.7%$302/sqft
    Source: NWMLS as distributed by MLS GRID #2326272 Report a problem
    2/9/2025Pending sale$749,500$300/sqft
    Source: NWMLS as distributed by MLS GRID #2326272 Report a problem
    1/29/2025Listed for sale$749,500+240.7%$300/sqft
    Source: NWMLS as distributed by MLS GRID #2326272 Report a problem
    3/30/2001Sold$220,000+36.6%$88/sqft
    Source: NWMLS as distributed by MLS GRID #21019926 Report a problem
    12/31/1997Sold$161,000$64/sqft
    Source: Public Record Report a problem

    Public tax history

    YearProperty taxesTax assessment
    2025$8,972 +10.2%$775,000 +10.2%
    2024$8,142 +9.8%$703,000 +12.3%
    2023$7,416 +3.4%$626,000 -11.1%
    2022$7,170 +10.9%$704,000 +34.1%
    2021$6,464 +3.5%$525,000 +13.9%
    2020$6,247 +10.4%$461,000 +2.2%
    2019$5,657 +4.9%$451,000 +2%
    2018$5,395 -0.8%$442,000 +20.8%
    2017$5,438 +20.6%$366,000 +6.7%
    2016$4,508 $343,000 +7.5%
    2015$4,508 $319,000 +11.5%
    2014$4,508 $286,000 +22.2%
    2013$4,508 $234,000 -2.9%
    2012-- $241,000 -4.7%
    2011-- $253,000 -8%
    2010-- $275,000
    2009-- $275,000 +1.9%
    2007-- $270,000 +0.4%
    2006-- $269,000 +22.8%
    2005-- $219,000 +24.4%
    2001$2,496 +6.8%$176,000 +8%
    2000$2,337 $163,000

    Find assessor info on the county website

    Neighborhood: 98038

    Nearby schools

    GreatSchools rating
    Schools provided by the listing agent
    • Elementary: Tahoma Elementary
    • Middle: Summit Trail Middle School
    • High: Tahoma Snr High

    Source: NWMLS as distributed by MLS GRID. This data may not be complete. We recommend contacting the local school district to confirm school assignments for this home.

    Get a cash offer in 3 minutes
    Find out how much your home could sell for in as little as 3 minutes with a no-obligation cash offer.
    Estimated market value
    $723,000
    Get a cash offer in 3 minutes
    Find out how much your home could sell for in as little as 3 minutes with a no-obligation cash offer.
    Estimated market value
    $723,000