Skip main navigation
Sold
  • Listed by: Real Broker LLC
    Bought with: Windermere Real Estate/East
    $1,350,000

    24020 SE 202nd Street, Maple Valley, WA 98038

    4beds
    1,940sqft
    Single Family Residence
    Built in 1991
    5.04 Acres Lot
    $1,329,600 Zestimate®
    $696/sqft
    $3,889 Estimated rent

    Home value

    $1,329,600

    $1.22M - $1.45M

    $3,889/mo

    Zestimate® history
    Loading
    Loading...

    Owner options

    List your home for rent

    $3,889/mo

    Rent Zestimate®

    Find your next renter with Zillow Rental Manager. Plus, with online applications, you can quickly screen prospective tenants – for free.

    Learn more

    $3,889/mo

    Rent Zestimate®

    Refinance and save

    $8,114/mo

    Est. payment

    Refinancing to a lower rate could help reduce your monthly payments and save thousands over the life of the loan.

    See today's rates

    $8,114/mo

    Est. payment

    Explore your selling options

    Work with a Zillow partner agent

    Leverage their expertise and Zillow's premium Showcase listings to get your home seen by more buyers.

    Get started

    List with your own agent

    Get your home in front of millions of buyers by listing it on Zillow.

    Learn how to do it

    Sell it yourself

    Take full control of how buyers see your home on Zillow by listing For Sale by Owner (FSBO).

    List your home

    What's special

    Private acresQuartz kitchen with pantryDetached garageHuge islandWalk in showerWeather-protected deckTrifold french doors
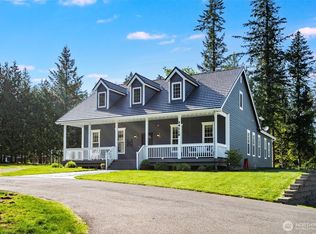
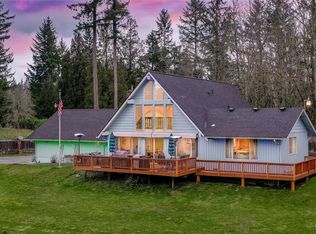
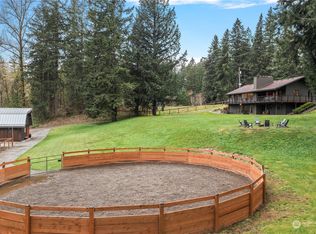
    On 5 private acres in Hobart, this move-in ready property blends modern comfort with rural quiet. The updated main home offers 3 bedrooms plus office, quartz kitchen with pantry and pull-outs, farm sink and huge island. Heated tile floors in baths, walk in shower in primary and an additional bath off the front bedroom for your favorite human. Trifold French doors open to a weather-protected deck and makes you feel like you are on vacation every day. A detached garage serves the main home, while the detached 1042 sq ft ADU has 1 bed/1 bath w/office and garage/shop. Seamless metal roofs, paved gated drive, fully fenced property, generator wiring, and a pond out back complete the setting. This isn’t just a house—it’s your starting line.

    Zillow last checked:

    Listing updated:

    Listed by:

    Laura Papritz,

    Real Broker LLC

    Bought with:

    Eileen A. Hoxit, 38943

    Windermere Real Estate/East

    Source: NWMLS as distributed by MLS GRID,MLS#: 2422611MLS Logo

    Facts & features

    Interior

    Bedrooms & bathrooms
    • Bedrooms: 4
    • Bathrooms: 4
    • Full bathrooms: 3
    • 3/4 bathrooms: 1
    • Main level bathrooms: 3
    • Main level bedrooms: 3
    Primary bedroom
    • Level: Main
    Bedroom
    • Level: Main
    Bedroom
    • Level: Main
    Bathroom full
    • Level: Main
    Bathroom full
    • Level: Main
    Bathroom three quarter
    • Level: Main
    Den office
    • Level: Main
    Entry hall
    • Level: Main
    Kitchen with eating space
    • Level: Main
    Living room
    • Level: Main
    Utility room
    • Level: Main
    Heating
    • 90%+ High Efficiency, Ductless, Forced Air, Heat Pump, Radiant, Stove/Free Standing, Electric, Propane, Wood
    Cooling
    • Ductless, Forced Air, Heat Pump
    Appliances
    • Included: Dishwasher(s), Disposal, Dryer(s), Microwave(s), Refrigerator(s), Stove(s)/Range(s), Washer(s), Garbage Disposal, Water Heater: Electric, Water Heater Location: Laundry Room
    Features
    • Bath Off Primary
    • Flooring: Ceramic Tile, Hardwood, Laminate, Vinyl Plank
    • Doors: French Doors
    • Windows: Double Pane/Storm Window
    • Basement: None
    • Has fireplace: No
    Interior area
    • Total structure area: 1,940
    • Total interior livable area: 1,940 sqft

    Property

    Parking
    • Total spaces: 2
    • Parking features: Attached Carport, Driveway, Attached Garage, Detached Garage, RV Parking
    • Attached garage spaces: 2
    • Has carport: Yes
    Features
    • Levels: One
    • Stories: 1
    • Entry location: Main
    • Patio & porch: Bath Off Primary, Double Pane/Storm Window, French Doors, Security System, Walk-In Closet(s), Water Heater, Wired for Generator
    • Has view: Yes
    • View description: Territorial
    Lot
    • Size: 5.04 Acres
    • Features: Dead End Street, Cable TV, Deck, Dog Run, Fenced-Fully, Gated Entry, High Speed Internet, Outbuildings, Patio, Propane, RV Parking, Shop
    • Topography: Level,Partial Slope
    • Residential vegetation: Garden Space
    Details
    • Additional structures: ADU Beds: 1, ADU Baths: 1
    • Parcel number: 0322069020
    • Zoning: RA5
    • Zoning description: Jurisdiction: County
    • Special conditions: Standard
    • Other equipment: Wired for Generator

    Construction

    Type & style
    • Home type: SingleFamily
    • Architectural style: Northwest Contemporary
    • Property subtype: Single Family Residence
    Materials
    • Wood Siding
    • Foundation: Poured Concrete
    • Roof: Metal,See Remarks
    Condition
    • Very Good
    • Year built: 1991
    • Major remodel year: 2020

    Utilities & green energy

    • Electric: Company: Puget Sound Energy
    • Sewer: Septic Tank, Company: Septic System
    • Water: Individual Well, Company: Individual Well

    Community & neighborhood

    Security
    • Security features: Security System
    Location
    • Region: Maple Valley
    • Subdivision: Hobart

    Other

    Other facts
    • Listing terms: Conventional,FHA,USDA Loan,VA Loan
    • Cumulative days on market: 161 days

    Price history

    DateEventPrice
    11/20/2025Sold$1,350,000-10%$696/sqft
    Source: NWMLS as distributed by MLS GRID #2422611 Report a problem
    10/21/2025Pending sale$1,500,000$773/sqft
    Source: NWMLS as distributed by MLS GRID #2422611 Report a problem
    8/19/2025Listed for sale$1,500,000+188.5%$773/sqft
    Source: NWMLS as distributed by MLS GRID #2422611 Report a problem
    6/30/2014Sold$520,000+36.8%$268/sqft
    Source: Public Record Report a problem
    8/15/2003Sold$380,000+20.6%$196/sqft
    Source: Public Record Report a problem
    7/30/1999Sold$315,000$162/sqft
    Source: Public Record Report a problem

    Public tax history

    YearProperty taxesTax assessment
    2025$12,503 +10.2%$1,094,000 +10.2%
    2024$11,346 -0.6%$993,000 +1.3%
    2023$11,418 +3.6%$980,000 -11%
    2022$11,023 +10.9%$1,101,000 +34.1%
    2021$9,937 +10%$821,000 +21.3%
    2020$9,032 +10.5%$677,000 +2.1%
    2019$8,174 +5.1%$663,000 +2.2%
    2018$7,781 -7.1%$649,000 +13.3%
    2017$8,371 +20.3%$573,000 +6.7%
    2016$6,958 $537,000 +7.4%
    2015$6,958 $500,000 +11.6%
    2014$6,958 $448,000 +22.4%
    2013$6,958 $366,000 -2.9%
    2012-- $377,000 +1.1%
    2011-- $373,000 -8.1%
    2010-- $406,000
    2009-- $406,000 +2.3%
    2007-- $397,000 +5%
    2006-- $378,000 -8.9%
    2005-- $415,000 +24.6%
    2001$4,802 +6.5%$333,000 +7.8%
    2000$4,510 $309,000

    Find assessor info on the county website

    Neighborhood: 98038

    Nearby schools

    GreatSchools rating
    Schools provided by the listing agent
    • High: Tahoma Snr High

    Source: NWMLS as distributed by MLS GRID. This data may not be complete. We recommend contacting the local school district to confirm school assignments for this home.

    Get a cash offer in 3 minutes
    Find out how much your home could sell for in as little as 3 minutes with a no-obligation cash offer.
    Estimated market value
    $1,329,600
    Get a cash offer in 3 minutes
    Find out how much your home could sell for in as little as 3 minutes with a no-obligation cash offer.
    Estimated market value
    $1,329,600