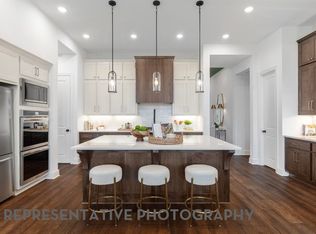
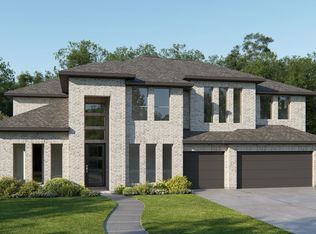
Grand two-story entryway greets you as you step off the front porch. Directly off the front of the home is a private guest suite with a linen closet and full bathroom. French doors open into the home office which is embraced by a wall of windows. A formal dining room sits adjacent to the home office and gives secondary access to the kitchen. The two-story family room boasts a fireplace and wall of windows. The kitchen features an island with built-in seating, a walk-in pantry, and butler's pantry. The morning area off of the kitchen gives access to the covered backyard patio. The secluded primary bedroom features ample natural light from the wall of windows. French doors open into the primary bathroom which hosts dual vanities, a garden tub, glass enclosed shower, two walk-in closets, and access to the utility room. Upstairs you are greeted by a wall of windows in the game room. French doors lead into the media room. Secondary bedrooms featuring walk-in closets and a Hollywood bathroom are down the hallway from the game room. An additional private bedroom with full bathroom completes the upstairs level. The mudroom is off of the three-car garage.
Pending
$756,900
2043 Benedetto Way, McLendon Chisholm, TX 75032
5beds
3,896sqft
:
Get pre-qualified$5,189/mo
Single Family Residence
Built in 2026
4,356 Square Feet Lot
$-- Zestimate®
$194/sqft
$78/mo HOA
What's special
Covered backyard patioGrand two-story entrywayThree-car garageFront porchHollywood bathroomWalk-in pantryGlass enclosed shower
- 22 days |
- 17 |
- 0 |
Zillow last checked:
Listing updated:
Listed by:
Lee Jones 0439466 713-948-6666,
Perry Homes Realty LLC 713-948-6666
Source: NTREIS,MLS#: 21330438
Facts & features
Interior
Bedrooms & bathrooms
- Bedrooms: 5
- Bathrooms: 5
- Full bathrooms: 4
- 1/2 bathrooms: 1
Primary bedroom
- Features: Dual Sinks, Double Vanity, Garden Tub/Roman Tub, Linen Closet, Stone Counters, Separate Shower
- Level: First
- Dimensions: 20 x 14
Bedroom
- Features: Built-in Features, Dual Sinks, Stone Counters
- Level: First
- Dimensions: 12 x 11
Bedroom
- Features: Built-in Features, Butler's Pantry, Kitchen Island, Pantry, Stone Counters, Walk-In Pantry
- Level: Second
- Dimensions: 11 x 11
Bedroom
- Features: Built-in Features
- Level: Second
- Dimensions: 12 x 10
Bedroom
- Features: Built-in Features, Stone Counters
- Level: Second
- Dimensions: 12 x 11
Breakfast room nook
- Features: Walk-In Closet(s)
- Level: First
- Dimensions: 11 x 11
Dining room
- Features: Walk-In Closet(s)
- Level: First
- Dimensions: 15 x 11
Family room
- Features: Ceiling Fan(s), Walk-In Closet(s)
- Level: First
- Dimensions: 22 x 18
Game room
- Level: Second
- Dimensions: 16 x 15
Media room
- Level: Second
- Dimensions: 13 x 15
Office
- Features: Walk-In Closet(s)
- Level: First
- Dimensions: 16 x 11
Heating
- Central, Natural Gas, Zoned
Cooling
- Central Air, Ceiling Fan(s), Electric, Zoned
Appliances
- Included: Dishwasher, Gas Cooktop, Disposal, Microwave
Features
- Decorative/Designer Lighting Fixtures, High Speed Internet, Smart Home, Cable TV, Vaulted Ceiling(s)
- Flooring: Vinyl
- Has basement: No
- Number of fireplaces: 1
- Fireplace features: Decorative, Family Room, Gas Log, Gas Starter, Metal
Interior area
- Total interior livable area: 3,896 sqft
Property
Parking
- Total spaces: 3
- Parking features: Door-Multi, Garage Faces Front
- Attached garage spaces: 3
Features
- Levels: Two
- Stories: 2
- Patio & porch: Covered
- Exterior features: Rain Gutters
- Pool features: None
- Fencing: Wood,Wrought Iron
Lot
- Size: 4,356 Square Feet
- Dimensions: 150 x 70
- Features: Interior Lot, Subdivision
Details
- Parcel number: R33493
Construction
Type & style
- Home type: SingleFamily
- Architectural style: Traditional,Detached
- Property subtype: Single Family Residence
Materials
- Brick
- Foundation: Slab
- Roof: Composition
Condition
- New construction: Yes
- Year built: 2026
Utilities & green energy
- Sewer: Public Sewer
- Utilities for property: Natural Gas Available, Sewer Available, Separate Meters, Underground Utilities, Water Available, Cable Available
Green energy
- Energy efficient items: HVAC, Insulation, Rain/Freeze Sensors, Thermostat, Water Heater, Windows
- Water conservation: Low-Flow Fixtures
Community & HOA
Community
- Features: Community Mailbox, Curbs, Sidewalks
- Security: Prewired, Carbon Monoxide Detector(s), Fire Alarm, Smoke Detector(s)
- Subdivision: Sonoma Verde
HOA
- Has HOA: Yes
- Services included: All Facilities, Association Management, Maintenance Structure
- HOA fee: $234 quarterly
- HOA name: Ccmc
- HOA phone: 972-210-7120
Location
- Region: Mclendon Chisholm
Financial & listing details
- Price per square foot: $194/sqft
- Date on market: 7/14/2026
Estimated market value
Not available
Estimated sales range
Not available
Not available
Price history
| Date | Event | Price |
|---|---|---|
| 7/14/2026 | Pending sale | $756,900$194/sqft |
Source: NTREIS #21330438 Report a problem | ||
| 7/14/2026 | Listed for sale | $756,900$194/sqft |
Source: NTREIS #21330438 Report a problem | ||
Public tax history
Tax history is unavailable.
Monthly payment
Est. payment
Payment breakdown
Explore the cost of this home by adjusting the details. Changes won't be saved.Climate risks
Neighborhood: 75032
Nearby schools
GreatSchools rating
- 9/10Sharon Shannon Elementary SchoolGrades: PK-6Distance: 3.5 mi
- NANew 9th Center South SideGrades: 9Distance: 4.1 mi
- 7/10Rockwall-Heath High SchoolGrades: 9-12Distance: 6 mi
Schools provided by the listing agent
- Elementary: Sharon Shannon
- Middle: Ursula Rakow
- High: Rockwall-Heath
- District: Rockwall ISD
Source: NTREIS. This data may not be complete. We recommend contacting the local school district to confirm school assignments for this home.
- $766,9004 bd5 ba3.6k sqft2031 Benedetto Way, McLendon Chisholm, TX 75032Pending

- $812,9004 bd5 ba3.5k sqft2023 Benedetto Way, McLendon Chisholm, TX 75032Pending

- $649,9004 bd4 ba2.8k sqft2019 Benedetto Way, Rockwall, TX 75032Pending
- $1,049,4004 bd3 ba3k sqft108 Rose Marie Ln, Rockwall, TX 75032Off Market
- $704,8004 bd4 ba3.3k sqft1712 Salvatore Lane McLendon, Rockwall, TX 75032Off Market
- $624,9004 bd4 ba3.4k sqft1950 Benedetto Way, Rockwall, TX 75032Pending
- $699,9004 bd5 ba3.9k sqft1959 Benedetto Dr, Rockwall, TX 75032New Construction
- $--4 bd4 ba3.4k sqft1711 Grenache Dr, Rockwall, TX 75032Sold
A local agent can set up tours, give advice and negotiate with sellers.
A local lender can help you make sure your offer is ready when you are.
Similar homes
- $699,9004 bd5 ba3.5k sqft1927 Benedetto Way, McLendon Chisholm, TX 75032New Construction
 NTREIS
 - from $732,9005 bd5 ba4k sqft4097W Plan, Sonoma Verde 70', Rockwall, TX 75032New Construction
 Perry Homes
 - from $762,9005 bd5 ba3.6k sqft3658W Plan, Sonoma Verde 70', McLendon Chisholm, TX 75032New Construction
 Perry Homes
 - from $730,9005 bd6 ba4.1k sqft4140W Plan, Sonoma Verde 70', Rockwall, TX 75032New Construction
 Perry Homes
 - from $767,9004 bd6 ba4.2k sqft4296W Plan, Sonoma Verde 70', Rockwall, TX 75032New ConstructionPerry Homes
- from $803,9005 bd6 ba5.2k sqft5240W Plan, Sonoma Verde 70', McLendon Chisholm, TX 75032New ConstructionPerry Homes
- from $673,9004 bd4 ba3.4k sqft3430W Plan, Sonoma Verde 70', Rockwall, TX 75032New ConstructionPerry Homes
- from $814,9905 bd5 ba4.4k sqftThe Carmelita Plan, Emerson Farms, Rockwall, TX 75032New ConstructionLillian Homes
- from $729,9904 bd4 ba2.9k sqftThe Meadowbrook Plan, Emerson Farms, Rockwall, TX 75032New ConstructionLillian Homes
- from $660,9004 bd4 ba3.2k sqft3236W Plan, Sonoma Verde 70', Rockwall, TX 75032New ConstructionPerry Homes
- from $715,9004 bd4 ba3.7k sqftDownton Abbey Estate Plan, Somerset Park, Rockwall, TX 75032New ConstructionGrand Homes
- $748,0105 bd5 ba4.4k sqft3017 Box Elder Ave, Royse City, TX 75189New ConstructionNTREIS
- from $743,9004 bd5 ba3.7k sqft3719W Plan, Terraces 62', Rockwall, TX 75087New ConstructionPerry Homes
- from $1,134,9955 bd6 ba5k sqftHenson Plan, Toll Brothers at Ridge Pointe Estates, Rockwall, TX 75032New ConstructionToll Brothers Inc.
- from $771,9004 bd5 ba3.8k sqft3822W Plan, Terraces 62', Rockwall, TX 75087New ConstructionPerry Homes
- from $841,9005 bd6 ba4.1k sqft4140W Plan, Terraces 82'/100', Rockwall, TX 75087New ConstructionPerry Homes
- from $810,9005 bd5 ba3.8k sqft3896W Plan, Terraces 72', Rockwall, TX 75087New ConstructionPerry Homes
- from $822,9005 bd5 ba4k sqft4097W Plan, Terraces 72', Rockwall, TX 75087New ConstructionPerry Homes
- from $857,9004 bd6 ba4.2k sqft4296W Plan, Terraces 72', Rockwall, TX 75087New ConstructionPerry Homes
- from $817,9005 bd6 ba4.1k sqft4140W Plan, Terraces 72', Rockwall, TX 75087New ConstructionPerry Homes
