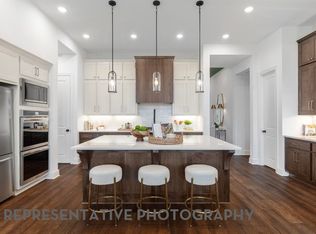
Home office with French doors set at entry. Hardwood floors throughout living areas. Formal dining room and game room with French doors frame extended entry. Family room with wall of windows and wood mantel fireplace opens to morning area and kitchen. Kitchen hosts island with built-in seating space, a double wall oven, and 5-burner gas cooktop. Primary suite includes bedroom with wall of windows. Dual vanities, a freestanding tub, separate glass-enclosed shower and large walk-in closet in primary bath. All bedrooms feature private baths. Abundant closet space, high ceilings and large windows add to this generous design. Covered backyard patio. Mud room leads to three-car garage.
Pending
$812,900
2023 Benedetto Way, McLendon Chisholm, TX 75032
4beds
3,525sqft
:
Get pre-qualified$5,614/mo
Single Family Residence
Built in 2026
10,497 Square Feet Lot
$-- Zestimate®
$231/sqft
$78/mo HOA
What's special
- 101 days |
- 1 |
- 0 |
Zillow last checked:
Listing updated:
Listed by:
Lee Jones 0439466 713-948-6666,
Perry Homes Realty LLC 713-948-6666
Source: NTREIS,MLS#: 21251182
Facts & features
Interior
Bedrooms & bathrooms
- Bedrooms: 4
- Bathrooms: 5
- Full bathrooms: 4
- 1/2 bathrooms: 1
Primary bedroom
- Features: Ceiling Fan(s), Walk-In Closet(s)
- Level: First
- Dimensions: 18 x 15
Bedroom
- Features: Walk-In Closet(s)
- Level: First
- Dimensions: 13 x 11
Bedroom
- Features: Walk-In Closet(s)
- Level: First
- Dimensions: 15 x 11
Bedroom
- Features: Walk-In Closet(s)
- Level: First
- Dimensions: 13 x 11
Primary bathroom
- Features: Dual Sinks, Double Vanity, Garden Tub/Roman Tub, Linen Closet, Stone Counters, Separate Shower
- Level: First
- Dimensions: 15 x 18
Breakfast room nook
- Level: First
- Dimensions: 11 x 19
Dining room
- Level: First
- Dimensions: 11 x 15
Other
- Features: Built-in Features, Dual Sinks, Stone Counters
- Level: First
- Dimensions: 8 x 5
Other
- Features: Built-in Features, Stone Counters
- Level: First
- Dimensions: 8 x 6
Game room
- Level: First
- Dimensions: 13 x 16
Half bath
- Level: First
- Dimensions: 6 x 6
Kitchen
- Features: Built-in Features, Butler's Pantry, Kitchen Island, Pantry, Stone Counters, Walk-In Pantry
- Level: First
- Dimensions: 18 x 19
Living room
- Level: First
- Dimensions: 18 x 22
Office
- Level: First
- Dimensions: 14 x 11
Utility room
- Features: Built-in Features
- Level: First
- Dimensions: 9 x 6
Heating
- Central, Natural Gas, Zoned
Cooling
- Central Air, Ceiling Fan(s), Electric, Zoned
Appliances
- Included: Dishwasher, Electric Oven, Gas Cooktop, Disposal, Microwave, Tankless Water Heater, Vented Exhaust Fan
Features
- Decorative/Designer Lighting Fixtures, High Speed Internet, Smart Home, Cable TV, Vaulted Ceiling(s)
- Flooring: Carpet, Ceramic Tile, Wood
- Has basement: No
- Number of fireplaces: 1
- Fireplace features: Decorative, Family Room, Gas Log, Gas Starter, Metal
Interior area
- Total interior livable area: 3,525 sqft
Property
Parking
- Total spaces: 3
- Parking features: Door-Multi, Garage Faces Front, Garage, Garage Door Opener, Garage Faces Side
- Attached garage spaces: 3
Features
- Levels: One
- Stories: 1
- Patio & porch: Covered
- Exterior features: Rain Gutters
- Pool features: None
- Fencing: Back Yard,Wood
Lot
- Size: 10,497 Square Feet
- Dimensions: 70 x 150
- Features: Landscaped, Subdivision, Sprinkler System, Few Trees
Details
- Parcel number: 334942
Construction
Type & style
- Home type: SingleFamily
- Architectural style: Traditional,Detached
- Property subtype: Single Family Residence
Materials
- Brick, Stone Veneer
- Foundation: Slab
- Roof: Composition
Condition
- New construction: Yes
- Year built: 2026
Utilities & green energy
- Sewer: Public Sewer
- Utilities for property: Natural Gas Available, Sewer Available, Separate Meters, Underground Utilities, Water Available, Cable Available
Green energy
- Energy efficient items: Appliances, HVAC, Insulation, Rain/Freeze Sensors, Thermostat, Water Heater, Windows
- Water conservation: Low-Flow Fixtures
Community & HOA
Community
- Features: Clubhouse, Playground, Park, Community Mailbox, Curbs, Sidewalks
- Security: Prewired, Carbon Monoxide Detector(s), Fire Alarm, Smoke Detector(s)
- Subdivision: Sonoma Verde
HOA
- Has HOA: Yes
- Services included: All Facilities, Association Management
- HOA fee: $234 quarterly
- HOA name: CCMC
- HOA phone: 888-257-1388
Location
- Region: Mclendon Chisholm
Financial & listing details
- Price per square foot: $231/sqft
- Date on market: 4/26/2026
Estimated market value
Not available
Estimated sales range
Not available
Not available
Price history
| Date | Event | Price |
|---|---|---|
| 4/26/2026 | Pending sale | $812,900$231/sqft |
Source: NTREIS #21251182 Report a problem | ||
Public tax history
Tax history is unavailable.
Monthly payment
Est. payment
Payment breakdown
Explore the cost of this home by adjusting the details. Changes won't be saved.Climate risks
Neighborhood: 75032
Nearby schools
GreatSchools rating
- 9/10Sharon Shannon Elementary SchoolGrades: PK-6Distance: 3.5 mi
- 8/10Maurine Cain Middle SchoolGrades: 7-8Distance: 4.2 mi
- 7/10Rockwall-Heath High SchoolGrades: 9-12Distance: 5.9 mi
Schools provided by the listing agent
- Elementary: Sharon Shannon
- Middle: Ursula Rakow
- High: Rockwall-Heath
- District: Rockwall ISD
Source: NTREIS. This data may not be complete. We recommend contacting the local school district to confirm school assignments for this home.
- $649,9004 bd4 ba2.8k sqft2019 Benedetto Way, Rockwall, TX 75032Pending
- $766,9004 bd5 ba3.6k sqft2031 Benedetto Way, McLendon Chisholm, TX 75032Pending

- $756,9005 bd5 ba3.8k sqft2043 Benedetto Way, McLendon Chisholm, TX 75032Pending

- $624,9004 bd4 ba3.4k sqft1950 Benedetto Way, Rockwall, TX 75032Pending

- $699,9004 bd5 ba3.9k sqft1959 Benedetto Dr, Rockwall, TX 75032New Construction
- $--4 bd4 ba3.4k sqft1711 Grenache Dr, Rockwall, TX 75032Sold
- $--4 bd4 ba2.8k sqft1947 Benedetto Way, Rockwall, TX 75032Sold
- $648,0494 bd4 ba2.7k sqft1951 Benedetto Way, Rockwall, TX 75032New Construction
A local agent can set up tours, give advice and negotiate with sellers.
A local lender can help you make sure your offer is ready when you are.
Similar homes
- $699,9004 bd5 ba3.5k sqft1835 Costa Verde Dr, McLendon Chisholm, TX 75032New Construction
 NTREIS
 - $795,0004 bd4 ba3.1k sqft267 Devonport Dr, Rockwall, TX 75032For Sale
 MLS ID #21347410, Anita Barham. NTREIS
 - $899,9004 bd5 ba4.1k sqft1406 Artesia Ln, Rockwall, TX 75032For Sale
 MLS ID #21349733, Dell Osborn. NTREIS
 - $699,9004 bd5 ba3.5k sqft1927 Benedetto Way, McLendon Chisholm, TX 75032New Construction
 NTREIS
 - $720,0004 bd4 ba2.8k sqft821 Abington Way, Rockwall, TX 75032For SaleMLS ID #21306306, Sue Nelms. NTREIS
- $706,0805 bd4 ba4k sqft1818 Verona Ln, Rockwall, TX 75032New ConstructionNTREIS
- $919,0004 bd5 ba3.9k sqft1045 Amber Way, Rockwall, TX 75032For SaleMLS ID #21260122, Dianne Gary. NTREIS
- $1,050,0004 bd4 ba3.9k sqft2 Westchester Ct, Heath, TX 75032For SaleMLS ID #21346031, Parker Hall. NTREIS
- $713,0005 bd4 ba3.6k sqft615 Osprey Ct, Heath, TX 75032New ConstructionNTREIS
- $736,0005 bd5 ba3.7k sqft607 Osprey Ct, Heath, TX 75032New ConstructionNTREIS
- from $1,103,9004 bd5 ba3.7k sqft3790A Plan, Bristol Valley Half Acre, Heath, TX 75032New ConstructionPerry Homes
- $774,9004 bd5 ba3.8k sqft2128 Grand Ave, Rockwall, TX 75087New ConstructionNTREIS
- $544,5004 bd3 ba2.9k sqft10044 Dennehy Dr, Forney, TX 75126For SaleMLS ID #21346873, John Weber. NTREIS
- from $871,9005 bd5 ba3.7k sqft3778S Plan, Terraces 82'/100', Rockwall, TX 75087New ConstructionPerry Homes
- $699,9004 bd4 ba3.6k sqft20392 County Road 637, Nevada, TX 75173For SaleMLS ID #21240448, Roxanne DeBerry. NTREIS
- $549,0004 bd2 ba2.4k sqft11 Lakeway Dr, Heath, TX 75032For SaleMLS ID #21266723, Michele Minguzzi. NTREIS
- $749,9004 bd4 ba3.4k sqft1821 Terraces Blvd, Rockwall, TX 75087New ConstructionNTREIS
- $849,9005 bd6 ba4.1k sqft908 Lookout Dr, Rockwall, TX 75087New ConstructionNTREIS
- $794,9904 bd4 ba3k sqft124 Deep Water Ct, Heath, TX 75126New ConstructionNTREIS
- $749,9004 bd5 ba3.9k sqft2213 Grand Ave, Rockwall, TX 75087New ConstructionNTREIS
