Panoramic views, privacy and peaceful living define this beautiful single story in Whitney Ranch. Meticulously maintained by the original owners, this rare home is flanked by open space on 2 sides affording no rear or left side neighbor. Gorgeous sunrises, hummingbirds and small wildlife can be seen from several vantage points. The open floor plan features newer laminate flooring, crown molding, HunterDouglas Silhouette® shades, plantation shutters, granite countertops w/ designer backsplashes, SS appliances, butler's pantry w/ newer wine fridge, gas fireplace, bronze plumbing fixtures and much more. The Master Bathroom boasts a jetted tub, walk-in closet w/ organizers and access via a drop-down ladder in the closet to extra storage space in the ventilated attic. The low maintenance rear yard features a stamped/colored concrete patio, elevated paver seating area w/ lighting, built-in gas fire pit, artificial grass, custom waterfall w/ creek and possible dog run. The newer 7.2 kW solar system (NEM2) produces plenty of electricity and the Garage includes a newer water heater, epoxy floor and overhead storage rack. All this and just a short walk to local parks, top-rated Whitney High School, the Ranch House w/ pools/gym and a future Nugget Market.
Closed
Tax assessed value
$875,000
2043 Camp Whitney Cir, Rocklin, CA 95765
3beds
2,548sqft
Single Family Residence
Built in 2007
7,030 Square Feet Lot
$862,400 Zestimate®
$343/sqft
$3,137 Estimated rent
Home value
$862,400
$819,000 - $906,000
$3,137/mo
Zestimate® history
Owner options
List your home for rent
$3,137/mo
Rent Zestimate®
Find your next renter with Zillow Rental Manager. Plus, with online applications, you can quickly screen prospective tenants – for free.
$3,137/mo
Rent Zestimate®
Refinance and save
$5,663/mo
Est. payment
Refinancing to a lower rate could help reduce your monthly payments and save thousands over the life of the loan.
$5,663/mo
Est. payment
Explore your selling options
Work with a Zillow partner agent
Leverage their expertise and Zillow's premium Showcase listings to get your home seen by more buyers.
Get startedList with your own agent
Get your home in front of millions of buyers by listing it on Zillow.
Learn how to do itSell it yourself
Take full control of how buyers see your home on Zillow by listing For Sale by Owner (FSBO).
List your homeWhat's special
Zillow last checked:
Listing updated:
Listed by:
Gary Snell DRE #01806671 916-599-6009,
Realty ONE Group Complete
Bought with:
Samantha Dye, DRE #02167383
One Source Capital Group
Source: MetroList Services of CA,MLS#: 224077479Originating MLS: MetroList Services, Inc.
Facts & features
Interior
Bedrooms & bathrooms
- Bedrooms: 3
- Bathrooms: 2
- Full bathrooms: 2
Rooms
- Room types: Master Bathroom, Master Bedroom, Den, Office, Dining Room, Possible Guest, Family Room, Kitchen, Laundry, Living Room
Primary bathroom
- Features: Shower Stall(s), Double Vanity, Jetted Tub, Tile, Walk-In Closet(s), Window
Dining room
- Features: Dining/Living Combo
Kitchen
- Features: Breakfast Area, Butlers Pantry, Pantry Cabinet, Granite Counters, Slab Counter, Island w/Sink
Heating
- Central, Fireplace(s), Natural Gas
Cooling
- Ceiling Fan(s), Central Air, Attic Fan
Appliances
- Included: Built-In Electric Oven, Gas Cooktop, Gas Water Heater, Range Hood, Dishwasher, Disposal, Microwave, Plumbed For Ice Maker, Self Cleaning Oven, Wine Refrigerator
- Laundry: Laundry Room, Cabinets, Sink, Electric Dryer Hookup, Gas Dryer Hookup, Inside Room
Features
- Flooring: Carpet, Laminate, Tile
- Number of fireplaces: 1
- Fireplace features: Stone, Family Room, Gas Log
Interior area
- Total interior livable area: 2,548 sqft
Property
Parking
- Total spaces: 2
- Parking features: Attached, Garage Door Opener, Garage Faces Front, Interior Access
- Attached garage spaces: 2
- Has uncovered spaces: Yes
Features
- Stories: 1
- Exterior features: Fire Pit
- Has private pool: Yes
- Pool features: In Ground, Cabana, Community, Fenced, Gunite
- Has spa: Yes
- Spa features: Bath
- Fencing: Back Yard,Fenced,Wood,Masonry
Lot
- Size: 7,030 Square Feet
- Features: Auto Sprinkler F&R, Curb(s)/Gutter(s), Shape Regular, Grass Artificial, Greenbelt, Landscape Back, Landscape Front, Low Maintenance
Details
- Additional structures: Cabana
- Parcel number: 489180004000
- Zoning description: SFR
- Special conditions: Standard
Construction
Type & style
- Home type: SingleFamily
- Property subtype: Single Family Residence
Materials
- Stone, Stucco, Frame, Lap Siding, Wood
- Foundation: Slab
- Roof: Spanish Tile
Condition
- Year built: 2007
Details
- Builder name: Standard Pacific Homes
Utilities & green energy
- Sewer: Public Sewer
- Water: Public
- Utilities for property: Cable Available, Public, Solar, Internet Available, Natural Gas Connected
Green energy
- Energy generation: Solar
Community & HOA
HOA
- Has HOA: Yes
- Amenities included: Barbecue, Playground, Pool, Clubhouse, Recreation Facilities, Gym, Park
- Services included: Pool
- HOA fee: $82 monthly
Location
- Region: Rocklin
Financial & listing details
- Price per square foot: $343/sqft
- Tax assessed value: $875,000
- Annual tax amount: $12,941
- Price range: $875K - $875K
- Date on market: 7/3/2025
Price history
| Date | Event | Price |
|---|---|---|
| 10/11/2024 | Sold | $875,000-2.2%$343/sqft |
Source: MetroList Services of CA #224077479 Report a problem | ||
| 9/19/2024 | Pending sale | $895,000$351/sqft |
Source: MetroList Services of CA #224077479 Report a problem | ||
| 8/2/2024 | Price change | $895,000-0.4%$351/sqft |
Source: MetroList Services of CA #224077479 Report a problem | ||
| 7/18/2024 | Listed for sale | $899,000+54.7%$353/sqft |
Source: MetroList Services of CA #224077479 Report a problem | ||
| 11/9/2007 | Sold | $581,000$228/sqft |
Source: Public Record Report a problem | ||
Public tax history
| Year | Property taxes | Tax assessment |
|---|---|---|
| 2025 | $12,941 +12.9% | $875,000 +17% |
| 2024 | $11,457 +1.3% | $747,794 +2% |
| 2023 | $11,314 +2.3% | $733,132 +2% |
| 2022 | $11,059 +8.8% | $718,758 +11.4% |
| 2021 | $10,160 +10.1% | $645,000 +15% |
| 2020 | $9,226 | $561,000 +2.7% |
| 2019 | $9,226 +4.8% | $546,000 -11.5% |
| 2018 | $8,799 +2.8% | $617,000 +21% |
| 2017 | $8,561 +3.8% | $510,000 +9.9% |
| 2016 | $8,248 +2.3% | $464,000 +2.9% |
| 2015 | $8,059 +3.4% | $451,000 +4.2% |
| 2014 | $7,795 | $433,000 +8.3% |
| 2013 | -- | $400,000 +14.6% |
| 2012 | -- | $349,000 |
| 2011 | -- | $349,000 0% |
| 2010 | -- | $349,075 |
| 2009 | -- | $349,075 -39.9% |
| 2008 | -- | $580,704 +382.9% |
| 2007 | -- | $120,258 |
Find assessor info on the county website
Neighborhood: 95765
Nearby homes
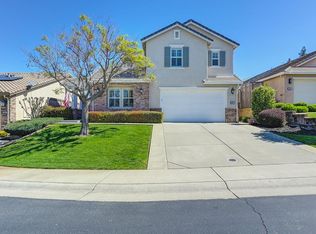
- $1,000,0005 bd4 ba3k sqft2041 Camp Whitney Cir, Rocklin, CA 95765Sold
- $850,0003 bd2 ba2.5k sqft2039 Camp Whitney Cir, Rocklin, CA 95765Sold

- $950,0005 bd4 ba3k sqft2047 Camp Whitney Cir, Rocklin, CA 95765Sold
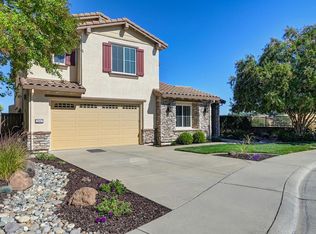
- $888,1004 bd3 ba3k sqft2042 Camp Whitney Cir, Rocklin, CA 95765Off Market
- $859,7005 bd3 ba3k sqft2037 Camp Whitney Cir, Rocklin, CA 95765Off Market
- $793,1004 bd3 ba2.8k sqft2040 Camp Whitney Cir, Rocklin, CA 95765Off Market
- $794,4004 bd3 ba3k sqft2049 Camp Whitney Cir, Rocklin, CA 95765Off Market
- $808,0005 bd4 ba3k sqft2038 Camp Whitney Cir, Rocklin, CA 95765Off Market
Nearby schools
GreatSchools rating
- 10/10Sunset Ranch Elementary SchoolGrades: K-6Distance: 0.8 mi
- 7/10Granite Oaks Middle SchoolGrades: 7-8Distance: 1.9 mi
- 9/10Whitney High SchoolGrades: 9-12Distance: 0.5 mi
Get a cash offer in 3 minutes
Find out how much your home could sell for in as little as 3 minutes with a no-obligation cash offer.
Estimated market value
$862,400
Get a cash offer in 3 minutes
Find out how much your home could sell for in as little as 3 minutes with a no-obligation cash offer.
Estimated market value
$862,400
- California
- Placer County
- Rocklin
- 95765
- 2043 Camp Whitney Cir
Nearby cities
Nearby zip codes
Other Rocklin Topics
