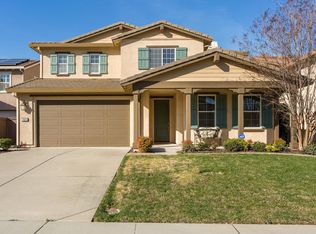
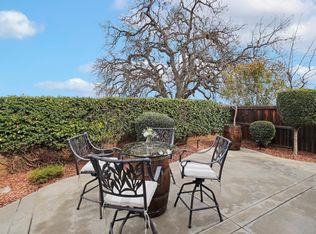
Panoramic views, privacy and peaceful living define this one-of-a-kind gem in Whitney Ranch. Bordered by open space on 2 sides affording no rear or right side neighbors, this rare homesite is one with nature as gorgeous sunrises, hummingbirds and small wildlife can be seen from several vantage points. A gated courtyard entrance with trickling fountain leads to a versatile floor plan with 5 beds and 4 full baths (1 bed and bath downstairs). This semi-custom beauty features a jetted tub, shower body spray jets, central vacuum, crown molding, bullnose window sills, gas log fireplace, extra storage space and textured/painted 4 car garage with cabinets and epoxy floor. Recent updates include exterior paint (2020), professionally landscaped front and rear yards (2020), water heater (2021), GE Cafe SS appliances (2022), HVAC (2024) and window glass units (2025). The low maintenance rear yard boasts a covered patio, stamped concrete, bird bath, HotSpring® hot tub, AMAZING VIEWS and PRIVACY! All this and just a short walk/drive to neighborhood parks (including the new Whitney Park Bike Pump Track), top-rated Rocklin schools, the Ranch House with community pools/gym/events and a future Nugget Market. This immaculate, meticulously maintained home is a MUST SEE so hurry before it's gone!
Closed
$950,000
2047 Camp Whitney Cir, Rocklin, CA 95765
5beds
3,066sqft
Single Family Residence
Built in 2007
6,860 Square Feet Lot
$966,800 Zestimate®
$310/sqft
$3,972 Estimated rent
Home value
$966,800
$889,000 - $1.04M
$3,972/mo
Zestimate® history
Owner options
List your home for rent
$3,972/mo
Rent Zestimate®
Find your next renter with Zillow Rental Manager. Plus, with online applications, you can quickly screen prospective tenants – for free.
$3,972/mo
Rent Zestimate®
Refinance and save
$6,142/mo
Est. payment
Refinancing to a lower rate could help reduce your monthly payments and save thousands over the life of the loan.
$6,142/mo
Est. payment
Explore your selling options
Work with a Zillow partner agent
Leverage their expertise and Zillow's premium Showcase listings to get your home seen by more buyers.
Get startedList with your own agent
Get your home in front of millions of buyers by listing it on Zillow.
Learn how to do itSell it yourself
Take full control of how buyers see your home on Zillow by listing For Sale by Owner (FSBO).
List your homeWhat's special
Gas log fireplacePanoramic viewsGated courtyard entranceBordered by open spaceCrown moldingAmazing viewsVersatile floor plan
Zillow last checked:
Listing updated:
Listed by:
Gary Snell DRE #01806671 916-599-6009,
Realty ONE Group Complete
Bought with:
Lisa Chandler-Oliver, DRE #02007036
Inspired Real Estate Group, Inc.
Source: MetroList Services of CA,MLS#: 225129647Originating MLS: MetroList Services, Inc.
Facts & features
Interior
Bedrooms & bathrooms
- Bedrooms: 5
- Bathrooms: 4
- Full bathrooms: 4
Rooms
- Room types: Master Bathroom, Master Bedroom, Den, Office, Dining Room, Possible Guest, Family Room, Kitchen, Laundry, Living Room
Primary bathroom
- Features: Shower Stall(s), Double Vanity, Jetted Tub, Tile, Multiple Shower Heads, Walk-In Closet(s), Window
Dining room
- Features: Formal Room, Other
Kitchen
- Features: Breakfast Area, Pantry Closet, Granite Counters, Slab Counter, Kitchen Island, Stone Counters
Heating
- Central, Fireplace(s), Zoned, Natural Gas
Cooling
- Ceiling Fan(s), Central Air, Zoned
Appliances
- Included: Built-In Electric Oven, Free-Standing Refrigerator, Gas Cooktop, Gas Water Heater, Range Hood, Ice Maker, Dishwasher, Disposal, Microwave, Double Oven, Plumbed For Ice Maker, Self Cleaning Oven, Warming Drawer, Dryer, Washer
- Laundry: Laundry Room, Cabinets, Sink, Electric Dryer Hookup, Gas Dryer Hookup, Upper Level, Inside Room
Features
- Central Vacuum
- Flooring: Carpet, Laminate, Tile, Wood
- Number of fireplaces: 1
- Fireplace features: Living Room, Raised Hearth, Family Room, Stone, Gas Log
Interior area
- Total interior livable area: 3,066 sqft
Property
Parking
- Total spaces: 4
- Parking features: 24'+ Deep Garage, Attached, Garage Door Opener, Garage Faces Front, Interior Access
- Attached garage spaces: 4
- Has uncovered spaces: Yes
Features
- Stories: 2
- Exterior features: Uncovered Courtyard
- Has private pool: Yes
- Pool features: In Ground, Cabana, Community, Fenced, Gunite
- Has spa: Yes
- Spa features: Bath
- Fencing: Back Yard,Metal,Entry Gate,Wood,Masonry
Lot
- Size: 6,860 Square Feet
- Features: Auto Sprinkler F&R, Private, Shape Regular, Greenbelt, Landscape Back, Landscape Front, Low Maintenance
Details
- Additional structures: Cabana, Pergola
- Parcel number: 489180005000
- Zoning description: SFR
- Special conditions: Standard
- Other equipment: Intercom, Audio/Video Prewired, Water Cond Equipment Owned
Construction
Type & style
- Home type: SingleFamily
- Architectural style: Contemporary
- Property subtype: Single Family Residence
Materials
- Concrete, Stone, Stucco, Frame, Wall Insulation, Wood, Lap Siding
- Foundation: Concrete, Slab
- Roof: Tile
Condition
- Year built: 2007
Details
- Builder name: Standard Pacific Homes
Utilities & green energy
- Sewer: Public Sewer
- Water: Public
- Utilities for property: Cable Available, Public, Sewer Connected, Internet Available, Natural Gas Connected
Community & HOA
HOA
- Has HOA: Yes
- Amenities included: Barbecue, Playground, Pool, Clubhouse, Recreation Facilities, Gym, Park
- Services included: Pool
- HOA fee: $82 monthly
Location
- Region: Rocklin
Financial & listing details
- Price per square foot: $310/sqft
- Tax assessed value: $439,609
- Annual tax amount: $8,131
- Price range: $950K - $950K
- Date on market: 10/10/2025
Price history
| Date | Event | Price |
|---|---|---|
| 12/16/2025 | Sold | $950,000-2.6%$310/sqft |
Source: MetroList Services of CA #225129647 Report a problem | ||
| 11/23/2025 | Pending sale | $975,000$318/sqft |
Source: MetroList Services of CA #225129647 Report a problem | ||
| 10/10/2025 | Listed for sale | $975,000+178.6%$318/sqft |
Source: MetroList Services of CA #225129647 Report a problem | ||
| 9/26/2011 | Sold | $350,000-40.6%$114/sqft |
Source: MetroList Services of CA #11037889 Report a problem | ||
| 5/25/2007 | Sold | $589,500$192/sqft |
Source: Public Record Report a problem | ||
Public tax history
| Year | Property taxes | Tax assessment |
|---|---|---|
| 2025 | $8,131 +1.6% | $439,609 +2% |
| 2024 | $8,001 +1.5% | $430,990 +2% |
| 2023 | $7,883 +2.2% | $422,540 +2% |
| 2022 | $7,714 +2.7% | $414,256 +2% |
| 2021 | $7,513 +0.9% | $406,134 +1% |
| 2020 | $7,447 | $401,971 +2% |
| 2019 | $7,447 +4.3% | $394,090 +2% |
| 2018 | $7,138 +1.1% | $386,363 +2% |
| 2017 | $7,063 -1.9% | $378,788 +2% |
| 2016 | $7,200 +1.5% | $371,362 +1.5% |
| 2015 | $7,093 +0.9% | $365,784 +2% |
| 2014 | $7,030 | $358,620 +0.5% |
| 2013 | -- | $357,000 +2% |
| 2012 | -- | $350,000 -7.9% |
| 2011 | -- | $380,000 0% |
| 2010 | -- | $380,183 -4.6% |
| 2009 | -- | $398,579 -10.3% |
| 2008 | -- | $444,569 |
Find assessor info on the county website
Neighborhood: 95765
Nearby homes
- $790,9004 bd3 ba3k sqft2049 Camp Whitney Cir, Rocklin, CA 95765Off Market
- $855,0004 bd4 ba2.8k sqft2051 Camp Whitney Cir, Rocklin, CA 95765Sold
- $888,1004 bd3 ba3k sqft2042 Camp Whitney Cir, Rocklin, CA 95765Off Market
- $875,0003 bd2 ba2.5k sqft2043 Camp Whitney Cir, Rocklin, CA 95765Sold

- $828,2005 bd3 ba3k sqft2053 Camp Whitney Cir, Rocklin, CA 95765Off Market
- $1,000,0005 bd4 ba3k sqft2041 Camp Whitney Cir, Rocklin, CA 95765Sold
- $793,1004 bd3 ba2.8k sqft2040 Camp Whitney Cir, Rocklin, CA 95765Off Market
- $774,7004 bd4 ba2.8k sqft2055 Camp Whitney Cir, Rocklin, CA 95765Off Market
Nearby schools
GreatSchools rating
- 10/10Sunset Ranch Elementary SchoolGrades: K-6Distance: 0.8 mi
- 7/10Granite Oaks Middle SchoolGrades: 7-8Distance: 1.9 mi
- 9/10Whitney High SchoolGrades: 9-12Distance: 0.5 mi
Get a cash offer in 3 minutes
Find out how much your home could sell for in as little as 3 minutes with a no-obligation cash offer.
Estimated market value
$966,800
Get a cash offer in 3 minutes
Find out how much your home could sell for in as little as 3 minutes with a no-obligation cash offer.
Estimated market value
$966,800
- California
- Placer County
- Rocklin
- 95765
- 2047 Camp Whitney Cir
Nearby cities
Nearby zip codes
Other Rocklin Topics
