Skip main navigation
Closed
  • $502,500

    2043 Kingscote Cir NE, North Canton, OH 44720

    4beds
    3,408sqft
    Single Family Residence
    Built in 2000
    0.34 Acres Lot
    $-- Zestimate®
    $147/sqft
    $3,066 Estimated rent

    Home value

    Not available

    Estimated sales range

    Not available

    $3,066/mo

    Zestimate® history
    Loading
    Loading...

    Owner options

    List your home for rent

    $3,066/mo

    Rent Zestimate®

    Find your next renter with Zillow Rental Manager. Plus, with online applications, you can quickly screen prospective tenants – for free.

    Learn more

    $3,066/mo

    Rent Zestimate®

    Refinance and save

    $3,426/mo

    Est. payment

    Refinancing to a lower rate could help reduce your monthly payments and save thousands over the life of the loan.

    See today's rates

    $3,426/mo

    Est. payment

    Explore your selling options

    Work with a Zillow partner agent

    Leverage their expertise and Zillow's premium Showcase listings to get your home seen by more buyers.

    Get started

    List with your own agent

    Get your home in front of millions of buyers by listing it on Zillow.

    Learn how to do it

    Sell it yourself

    Take full control of how buyers see your home on Zillow by listing For Sale by Owner (FSBO).

    List your home

    What's special

    Beautiful landscapingPrivate patio areaFirst floor officeDedicated exercise roomBuilt-in wet barFormal dining roomConvenient laundry room
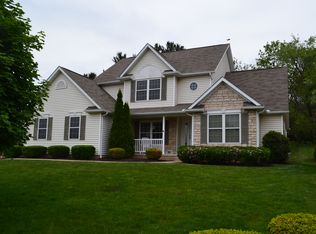
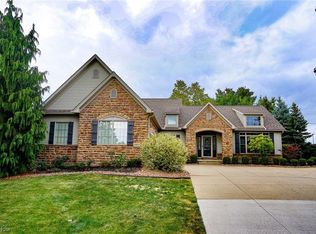
    What more could you ask for? Beautiful 3408 sq. ft. home in Washington Square offers an open, light & bright floor plan. The dramatic 2-story Great Room features a Loft above & a cozy fireplace w/gas logs as a stunning focal point. The main level also includes a formal Dining Room, spacious Kitchen, first floor Office, and a convenient Laundry Room. Retreat to the luxurious 1st floor Master Suite, while a bright, year round Sun Room provides the perfect place to relax in every season. Upstairs you'll find 3 generously sized Bedrooms & 2 full Baths, offering plenty of space for family or guests. The finished lower level Recreation Room is ideal for entertaining, complete with a built-in wet bar, appliances, & dedicated Exercise Room. Additional highlights include a heated 4-car Garage, a 20 kw whole house generator, beautiful landscaping, & a private patio area. Enjoy the convenience of direct access to the Stark Parks Trail & nearby shopping & dining at Washington Square. New roof.

    Zillow last checked:

    Listing updated:

    Listed by:

    Marcy J Klee 330-495-4581 marcyklee@gmail.com,

    Keller Williams Legacy Group Realty

    Bought with:

    Dominic J Fonte, 345993

    Cutler Real Estate

    Source: MLS Now,MLS#: 5198904MLS LogoOriginating MLS: Stark Trumbull Area REALTORS

    Facts & features

    Interior

    Bedrooms & bathrooms
    • Bedrooms: 4
    • Bathrooms: 5
    • Full bathrooms: 3
    • 1/2 bathrooms: 2
    • Main level bathrooms: 2
    • Main level bedrooms: 1
    Primary bedroom
    • Description: Bay window, ceiling fan, crown molding, blinds.,Flooring: Carpet
    • Level: First
    • Dimensions: 12 x 20
    Bedroom
    • Description: Blinds, ceiling fan.,Flooring: Carpet
    • Level: Second
    • Dimensions: 10 x 15
    Bedroom
    • Description: Walk-in closet, 7x12 sitting area off bedroom.,Flooring: Carpet
    • Level: Second
    • Dimensions: 12 x 14
    Bedroom
    • Description: Blinds, ceiling fan, walk-in closet, ensuite bath.,Flooring: Carpet
    • Level: Second
    • Dimensions: 12 x 15
    Dining room
    • Description: Bay window,Flooring: Carpet
    • Level: First
    • Dimensions: 12 x 13
    Exercise room
    • Description: Flooring: Luxury Vinyl Tile
    • Level: Lower
    • Dimensions: 13 x 13
    Great room
    • Description: Cathedral Ceiling/2-story, blinds, gas logs in fireplace.,Flooring: Carpet
    • Level: First
    • Dimensions: 15 x 25
    Kitchen
    • Description: Granite countertops, breakfast bar, fully applianced kitchen, walk-in pantry.,Flooring: Tile
    • Level: First
    • Dimensions: 12 x 14
    Laundry
    • Description: Laundry tub, hanging rod, closet.,Flooring: Tile
    • Level: First
    • Dimensions: 7 x 11
    Loft
    • Description: Ceiling fan,Flooring: Carpet
    • Level: Second
    • Dimensions: 14 x 15
    Office
    • Description: Built-in custom cabinets & desk.,Flooring: Carpet
    • Level: First
    • Dimensions: 10 x 10
    Other
    • Description: Dinette - Slider to Sun Room.,Flooring: Tile
    • Level: First
    • Dimensions: 8 x 15
    Other
    • Description: Bar Area - Nice bar with refrigerator, range & microwave.
    • Level: Lower
    • Dimensions: 10 x 12
    Recreation
    • Description: New carpet 5 yrs ago.,Flooring: Carpet
    • Level: Lower
    • Dimensions: 13 x 21
    Sunroom
    • Description: Heated & cooled by Fujitsu HVAC System, ceiling fan, sliding door to patio.,Flooring: Carpet
    • Level: First
    • Dimensions: 8 x 11
    Heating
    • Forced Air, Gas
    Cooling
    • Central Air
    Appliances
    • Included: Dishwasher, Disposal, Humidifier, Microwave
    • Laundry: Main Level, Laundry Room
    Features
    • Wet Bar, Ceiling Fan(s), Granite Counters, High Ceilings, Pantry, Air Filtration, Central Vacuum
    • Basement: Full,Finished,Storage Space
    • Number of fireplaces: 1
    • Fireplace features: Gas Log, Great Room
    Interior area
    • Total structure area: 3,408
    • Total interior livable area: 3,408 sqft
    • Finished area above ground: 2,796
    • Finished area below ground: 612

    Property

    Parking
    • Total spaces: 4
    • Parking features: Attached, Concrete, Drain, Driveway, Electricity, Garage, Garage Door Opener, Heated Garage, Tandem, Water Available
    • Attached garage spaces: 4
    Features
    • Levels: Two
    • Stories: 2
    • Patio & porch: Enclosed, Patio, Porch
    • Exterior features: Sprinkler/Irrigation
    Lot
    • Size: 0.34 Acres
    Details
    • Parcel number: 09400592
    • Special conditions: Standard
    • Other equipment: Air Purifier

    Construction

    Type & style
    • Home type: SingleFamily
    • Architectural style: Traditional
    • Property subtype: Single Family Residence
    Materials
    • Brick, Vinyl Siding
    • Roof: Asphalt,Fiberglass
    Condition
    • Year built: 2000

    Utilities & green energy

    • Sewer: Public Sewer
    • Water: Public

    Community & HOA

    Community
    • Security: Security System, Smoke Detector(s)
    • Subdivision: Washington Square
    HOA
    • Has HOA: Yes
    • Services included: Common Area Maintenance
    • HOA fee: $150 annually
    • HOA name: Washington Square
    Location
    • Region: North Canton

    Financial & listing details

    • Price per square foot: $147/sqft
    • Tax assessed value: $396,900
    • Annual tax amount: $4,020
    • Date on market: 4/16/2026
    • Cumulative days on market: 3 days

    Price history

    DateEventPrice
    5/11/2026Sold$502,500+3.6%$147/sqft
    Source: MLS Now #5198904 Report a problem
    4/19/2026Pending sale$484,900$142/sqft
    Source: MLS Now #5198904 Report a problem
    4/16/2026Listed for sale$484,900+88.7%$142/sqft
    Source: MLS Now #5198904 Report a problem
    1/10/2012Sold$257,000-4.5%$75/sqft
    Source: MLS Now #3263885 Report a problem
    9/23/2011Price change$269,000-18.2%$79/sqft
    Source: Cutler Real Estate #3263885 Report a problem
    7/27/2011Price change$329,000-2.9%$97/sqft
    Source: Hayes Realty #3237417 Report a problem
    7/2/2011Price change$339,000-5.6%$99/sqft
    Source: Hayes Realty #3237417 Report a problem
    6/18/2011Listed for sale$359,000+23.8%$105/sqft
    Source: Hayes Realty #3237417 Report a problem
    10/18/2002Sold$290,000+625%$85/sqft
    Source: Public Record Report a problem
    5/18/2000Sold$40,000$12/sqft
    Source: Public Record Report a problem

    Public tax history

    YearProperty taxesTax assessment
    2024$4,309 -8%$138,920 +12.9%
    2023$4,685 -0.8%$123,030
    2022$4,722 +8.2%$123,030
    2021$4,364 +6.3%$123,030 +15.4%
    2020$4,106 +387.7%$106,580
    2019$842 $106,580
    2018$842 +4.6%$106,580 +8.9%
    2017$804 -0.3%$97,830
    2016$807 -15.8%$97,830
    2015$958 $97,830 +14.5%
    2014$958 -48.2%$85,410 +0.2%
    2013$1,850 $85,230
    2012-- $85,230 -4.2%
    2011-- $88,980 +0.2%
    2010-- $88,760
    2009$3,469 +17.2%--
    2008$2,961 -1%--
    2007$2,991 --
    Find assessor info on the county website

    Neighborhood: 44720

    Nearby schools

    GreatSchools rating
    Schools provided by the listing agent
    • District: Plain LSD - 7615

    Source: MLS Now. This data may not be complete. We recommend contacting the local school district to confirm school assignments for this home.

    Get pre-qualified for a loan
    At Zillow Home Loans, we can pre-qualify you in as little as 5 minutes with no impact to your credit score.

    An equal housing lender. NMLS #10287.