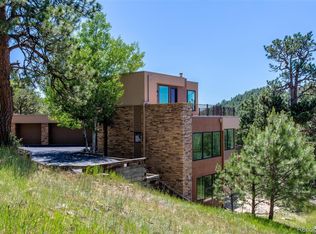
Imagine waking up each day in a perfectly nestled home on a spacious lot facing the mountains every day. Located in a perfect spot to bask in the sun and views this lot boast being connected to the trails and open space of Genesee and has an easy flat driveway to boot. This stunning mountain contemporary brings in all the traditional modern-day conveniences. Yet boasts a Frank Loyd Wright flair. From the moment you walk into the two-story flagstone entry, your eyes are whisked to the stunning view of Mt Evans and the foothills. The living room is accented with a 15 ft tall stone fireplace and gleaming hardwood floors. The open concept kitchen has stainless steel appliances, solid granite countertops and enough built ins to perfectly store and entertain. The breakfast nook overlooks the massive wrap around deck and cascading mountain view. The formal dining has a built-in china cabinet and again basks in the view. The main floor laundry mudroom is spacious with solid granite countertops and built in to make laundry an ease. The main floor also has two additional bedrooms and bathrooms. The whole upstairs is the primary suite. Before entering you have a reading nook. The walkway in another way to take in the views. Once in the massive primary suite you have a private patio and a custom closet system and 5-piece bathroom. The lower level also has stunning views out of every window. Accented with a stone fireplace massive bar with built in features, pool table, and walk out directly to the backyard make this an ideal setup. Quiet setting flat lot and ease in and out make this a wonderful setting. This is where the mountains meet the city. Elk, Deer, wildlife right outside of your windows. One detail of Genesee is the utility lines are buried to not impact the views. There is also Genesee Youth Swim Team and many nieghborhood activities.
Sold for $1,840,000
$1,840,000
2043 Montane Drive E, Golden, CO 80401
4beds
4,962sqft
Single Family Residence
Built in 1979
1.23 Acres Lot
$1,968,300 Zestimate®
$371/sqft
$6,094 Estimated rent
Home value
$1,968,300
$1.83M - $2.15M
$6,094/mo
Zestimate® history
Owner options
List your home for rent
$6,094/mo
Rent Zestimate®
Find your next renter with Zillow Rental Manager. Plus, with online applications, you can quickly screen prospective tenants – for free.
$6,094/mo
Rent Zestimate®
Refinance and save
$11,889/mo
Est. payment
Refinancing to a lower rate could help reduce your monthly payments and save thousands over the life of the loan.
$11,889/mo
Est. payment
Explore your selling options
Work with a Zillow partner agent
Leverage their expertise and Zillow's premium Showcase listings to get your home seen by more buyers.
Get startedList with your own agent
Get your home in front of millions of buyers by listing it on Zillow.
Learn how to do itSell it yourself
Take full control of how buyers see your home on Zillow by listing For Sale by Owner (FSBO).
List your homeWhat's special
Stone fireplace massive barFormal diningMassive wrap around deckPrivate patioMassive primary suiteOpen concept kitchenCustom closet system
Zillow last checked:
Listing updated:
Listed by:
Todd L Crosbie 303-893-3200 tlc@toddlcrosbie.com,
LIV Sotheby's International Realty
Bought with:
Lisa Wynne, 100084108
Compass - Denver
Source: REcolorado as distributed by MLS GRID,MLS#: 2870927
Facts & features
Interior
Bedrooms & bathrooms
- Bedrooms: 4
- Bathrooms: 4
- Full bathrooms: 2
- 3/4 bathrooms: 1
- 1/2 bathrooms: 1
- Main level bathrooms: 2
- Main level bedrooms: 3
Primary bedroom
- Description: Private Deck To Enjoy The Sunsets Or Morning Coffee
- Level: Upper
- Area: 325 Square Feet
- Dimensions: 13 x 25
Bedroom
- Description: Main Floor Convinience
- Level: Main
- Area: 176 Square Feet
- Dimensions: 11 x 16
Bedroom
- Description: Spacious Closets
- Level: Main
- Area: 154 Square Feet
- Dimensions: 11 x 14
Bedroom
- Description: Large Possible Office Space
- Level: Main
- Area: 143 Square Feet
- Dimensions: 11 x 13
Primary bathroom
- Description: Plus A 15 X 11 Walkin Closet System And Stone Floors
- Level: Upper
- Area: 110 Square Feet
- Dimensions: 10 x 11
Bathroom
- Description: Travertine Tiles
- Level: Main
- Area: 120 Square Feet
- Dimensions: 10 x 12
Bathroom
- Description: Tiled
- Level: Basement
- Area: 70 Square Feet
- Dimensions: 7 x 10
Bathroom
- Description: Powder Room Designed To Perfection
- Level: Main
- Area: 81 Square Feet
- Dimensions: 9 x 9
Dining room
- Description: Hardwood Floors Built In Hutch
- Level: Main
- Area: 252 Square Feet
- Dimensions: 14 x 18
Family room
- Description: Built Ins And Stone Fireplace And Mountain Views
- Level: Basement
- Area: 598 Square Feet
- Dimensions: 23 x 26
Kitchen
- Description: Open Perfect For Entertaining
- Level: Main
- Area: 210 Square Feet
- Dimensions: 14 x 15
Laundry
- Description: Slab Countertops
- Level: Main
- Area: 110 Square Feet
- Dimensions: 10 x 11
Living room
- Description: 15' Fireplace And Views Abound
- Level: Main
- Area: 340 Square Feet
- Dimensions: 17 x 20
Heating
- Forced Air, Natural Gas
Cooling
- Central Air
Appliances
- Included: Dishwasher, Disposal, Oven, Range Hood, Refrigerator
Features
- Built-in Features, Eat-in Kitchen, Entrance Foyer, Five Piece Bath, Granite Counters, High Ceilings, Kitchen Island, Open Floorplan, Primary Suite, Sauna, Solid Surface Counters, Wet Bar
- Flooring: Stone, Tile, Wood
- Windows: Double Pane Windows
- Basement: Finished,Partial
- Number of fireplaces: 2
- Fireplace features: Family Room, Living Room
Interior area
- Total structure area: 4,962
- Total interior livable area: 4,962 sqft
- Finished area above ground: 3,346
- Finished area below ground: 1,616
Property
Parking
- Total spaces: 3
- Parking features: Insulated Garage, Oversized
- Attached garage spaces: 2
- Details: Off Street Spaces: 1
Features
- Levels: Two
- Stories: 2
- Patio & porch: Deck, Wrap Around
- Exterior features: Balcony, Lighting
- Has view: Yes
- View description: City, Mountain(s)
Lot
- Size: 1.23 Acres
- Features: Cul-De-Sac, Foothills, Greenbelt, Level, Mountainous, Sloped
Details
- Parcel number: 148216
- Zoning: P-D
- Special conditions: Standard
Construction
Type & style
- Home type: SingleFamily
- Architectural style: Contemporary,Mountain Contemporary
- Property subtype: Single Family Residence
Materials
- Frame, Stucco, Wood Siding
- Roof: Composition,Membrane
Condition
- Updated/Remodeled
- Year built: 1979
Utilities & green energy
- Sewer: Public Sewer
- Water: Public
- Utilities for property: Cable Available, Internet Access (Wired), Natural Gas Available, Phone Available
Community & HOA
Community
- Security: Carbon Monoxide Detector(s), Smoke Detector(s)
- Subdivision: Genesee
HOA
- Has HOA: Yes
- Amenities included: Clubhouse, Fitness Center, Pool, Security, Tennis Court(s), Trail(s)
- Services included: Recycling, Road Maintenance, Trash
- HOA fee: $670 quarterly
- HOA name: Genesee Foundation
- HOA phone: 303-526-0284
Location
- Region: Golden
Financial & listing details
- Price per square foot: $371/sqft
- Tax assessed value: $1,431,802
- Annual tax amount: $5,697
- Date on market: 9/15/2023
- Listing terms: Cash,Conventional,Other
- Exclusions: Seller's Personal Property
- Ownership: Corporation/Trust
- Electric utility on property: Yes
- Road surface type: Paved
Price history
| Date | Event | Price |
|---|---|---|
| 12/6/2023 | Sold | $1,840,000-8%$371/sqft |
Source:  REcolorado as distributed by MLS GRID #2870927 Report a problem REcolorado as distributed by MLS GRID #2870927 Report a problem | ||
| 11/6/2023 | Pending sale | $1,999,900$403/sqft |
Source: REcolorado as distributed by MLS GRID #2870927 Report a problem | ||
| 9/15/2023 | Listed for sale | $1,999,900$403/sqft |
Source: REcolorado as distributed by MLS GRID #2870927 Report a problem | ||
Public tax history
| Year | Property taxes | Tax assessment |
|---|---|---|
| 2025 | $7,878 +8.6% | $89,488 +9.2% |
| 2024 | $7,251 +27.3% | $81,986 |
| 2023 | $5,697 -1% | $81,986 +28% |
| 2022 | $5,752 +30% | $64,027 -2.8% |
| 2021 | $4,426 | $65,869 +25.5% |
| 2020 | $4,426 +3% | $52,471 |
| 2019 | $4,298 -16.3% | $52,471 -11.9% |
| 2018 | $5,138 | $59,533 |
| 2017 | $5,138 +5.7% | $59,533 +4.3% |
| 2016 | $4,861 +100% | $57,093 |
| 2015 | $2,431 -52.7% | $57,093 +1.5% |
| 2014 | $5,139 +55.3% | $56,228 |
| 2013 | $3,310 -19.3% | $56,228 +44.2% |
| 2012 | $4,102 -28.5% | $39,006 |
| 2011 | $5,740 +0.3% | $39,006 -30.6% |
| 2010 | $5,723 +8% | $56,210 |
| 2009 | $5,299 +1.2% | $56,210 +7.1% |
| 2008 | $5,238 -6% | $52,480 |
| 2007 | $5,569 -0.5% | $52,480 -5.5% |
| 2006 | $5,596 +4.8% | $55,550 +3.9% |
| 2005 | $5,340 +9% | $53,440 |
| 2004 | $4,900 +8.9% | $53,440 |
| 2003 | $4,500 +1.1% | $53,440 +10.6% |
| 2002 | $4,449 +1% | $48,320 +13.3% |
| 2001 | $4,402 -0.7% | $42,640 |
| 2000 | $4,432 | $42,640 |
Find assessor info on the county website
Neighborhood: 80401
Nearby homes
- $2,209,2005 bd5 ba5.1k sqft2083 Montane Dr E, Golden, CO 80401Off Market

- $1,541,6003 bd3 ba2.8k sqft2033 Montane Dr E, Golden, CO 80401Off Market
- $1,855,3004 bd5 ba4.5k sqft2023 Montane Dr E, Golden, CO 80401Off Market
- $1,441,8004 bd3 ba4k sqft2093 Montane Dr E, Golden, CO 80401Off Market
- $1,626,2004 bd3 ba2.2k sqft2082 Montane Dr E, Golden, CO 80401Off Market
- $1,293,8004 bd4 ba2.8k sqft2013 Montane Dr E, Golden, CO 80401Off Market
- $1,511,4006 bd4 ba4.7k sqft2092 Montane Dr E, Golden, CO 80401Off Market
- $1,234,6003 bd3 ba2.3k sqft2123 Montane Dr E, Golden, CO 80401Off Market
Nearby schools
GreatSchools rating
- 9/10Ralston Elementary SchoolGrades: K-5Distance: 3.1 mi
- 7/10Bell Middle SchoolGrades: 6-8Distance: 5.1 mi
- 9/10Golden High SchoolGrades: 9-12Distance: 5.1 mi
Schools provided by the listing agent
- Elementary: Ralston
- Middle: Bell
- High: Golden
- District: Jefferson County R-1
Source: REcolorado as distributed by MLS GRID. This data may not be complete. We recommend contacting the local school district to confirm school assignments for this home.
Get a cash offer in 3 minutes
Find out how much your home could sell for in as little as 3 minutes with a no-obligation cash offer.
Estimated market value
$1,968,300
Get a cash offer in 3 minutes
Find out how much your home could sell for in as little as 3 minutes with a no-obligation cash offer.
Estimated market value
$1,968,300
- Colorado
- Jefferson County
- Genesee
- 80401
- 2043 Montane Drive E
Nearby cities
Nearby zip codes
Other Genesee Topics
