Skip main navigation
Off market
  • $1,441,800

    2093 Montane Dr E, Golden, CO 80401

    4beds
    4,015sqft
    SingleFamily
    Built in 1985
    1.07 Acres Lot
    $1,441,800 Zestimate®
    $359/sqft
    $4,799 Estimated rent

    Home value

    $1,441,800

    $1.34M - $1.56M

    $4,799/mo

    Zestimate® history
    Loading
    Loading...

    Owner options

    List your home for rent

    $4,799/mo

    Rent Zestimate®

    Find your next renter with Zillow Rental Manager. Plus, with online applications, you can quickly screen prospective tenants – for free.

    Learn more

    $4,799/mo

    Rent Zestimate®

    Refinance and save

    $8,996/mo

    Est. payment

    Refinancing to a lower rate could help reduce your monthly payments and save thousands over the life of the loan.

    See today's rates

    $8,996/mo

    Est. payment

    Explore your selling options

    Work with a Zillow partner agent

    Leverage their expertise and Zillow's premium Showcase listings to get your home seen by more buyers.

    Get started

    List with your own agent

    Get your home in front of millions of buyers by listing it on Zillow.

    Learn how to do it

    Sell it yourself

    Take full control of how buyers see your home on Zillow by listing For Sale by Owner (FSBO).

    List your home

    What's special

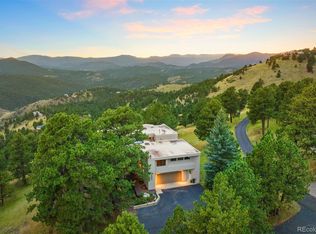
    Mesmerizing views of Mt. Evans & the Bear Creek Basin fill the new Pella windows of this southwest inspired home! New interior paint, carpeting & refinished hardwood floors, provide a move-in ready condition that awaits your custom touches. Expansive newer synthetic decks off the main level family room & upper level master capture the breath-taking mountain views! Decks have updated iron railings that promote a contemporary flair to the newer EIFS exterior with stone veneer accents. Step into the open floor plan to see a wall of west-facing glass showcase spectacular never-ending views. A central wood-burning fireplace with circular granite surround keeps Mt. Evans as the centerpiece! Hardwood flooring leads to updated kitchen with natural cherry cabinets with soft close & pull-out drawers, walk-in pantry, slab granite tops, tile backsplash, bar seating, spot track lighting & GE Profile stainless appliance package that includes convection oven, microwave, dishwasher & refrigerator. Kitchen opens to a roomy family room complete with breakfast nook space, built-in entertainment center, wood-burning fireplace & sliding glass Pella door to the expansive main level view deck. 3 steps up from the kitchen area is the mud room & laundry with tile floor, central vacuum storage closet & access to the 3 car garage. Nice-sized powder bath completes the main level. Up the sky-lit stairway is the private master suite level with fantastic views and its own deck. The loft area works well as a TV room or office & has access to the upper deck. Large master suite enjoys a wall of west-facing glass full of tremendous mountain views. Its 5 piece bath has double vanities, jetted tub, walk-in shower & his/her walk-in closets. High ceilings in the walk-out level make this space super livable. A Pergo floor game room with wet bar & flagstone patio access, 3 bedrooms, full tiled bath & utility/storage rooms complete this level. Buyer to verify all HOA covenants & restrictions.

    This property is off market, which means it's not currently listed for sale or rent on Zillow. This may be different from what's available on other websites or public sources.

    Facts & features

    Interior

    Bedrooms & bathrooms
    • Bedrooms: 4
    • Bathrooms: 3
    • Full bathrooms: 2
    • 1/2 bathrooms: 1
    Heating
    • Baseboard, Gas
    Cooling
    • Other
    Appliances
    • Included: Dishwasher, Garbage disposal, Microwave, Range / Oven, Refrigerator
    Features
    • Ceiling Fan(s), Wet Bar, Pantry, Central Vacuum, Walk-In Closet(s), Laminate Counters, Granite Counters, Breakfast Nook, Built-in Features, Entrance Foyer, Open Floorplan, Master Suite, Five Piece Bath
    • Flooring: Tile, Carpet, Hardwood
    • Windows: Double Pane Windows, Skylight(s)
    • Basement: Finished
    • Has fireplace: Yes
    • Fireplace features: Wood Burning, Family Room, Living Room
    Interior area
    • Total interior livable area: 4,015 sqft
    • Finished area below ground: 1166.00

    Property

    Parking
    • Total spaces: 3
    • Parking features: Carport, Garage
    Features
    • Patio & porch: Deck, Patio, Front Porch
    • Has spa: Yes
    • Spa features: Bath
    • Has view: Yes
    • View description: Territorial, Mountain
    Lot
    • Size: 1.07 Acres
    • Features: Cul-de-Sac, Open Lot, Rolling Slope, Master Planned
    • Residential vegetation: Natural State, Pine
    Details
    • Parcel number: 4030102012
    • Zoning description: P-D

    Construction

    Type & style
    • Home type: SingleFamily
    • Architectural style: Contemporary
    Materials
    • Frame
    Condition
    • Year built: 1985

    Utilities & green energy

    • Sewer: Public Sewer
    • Water: Public

    Community & HOA

    Community
    • Features: Fitness Center
    HOA
    • Has HOA: Yes
    • Amenities included: Clubhouse, Pool, Tennis Court(s), Fitness Center, Playground, Trail(s)
    • Services included: Snow Removal, Trash, Security, Road Maintenance, Recycling
    • HOA fee: $205 monthly
    Location
    • Region: Golden

    Financial & listing details

    • Price per square foot: $359/sqft
    • Tax assessed value: $1,230,833
    • Annual tax amount: $7,688
    • Road surface type: Paved

    Price history

    DateEventPrice
    7/29/2020Sold$1,150,000$286/sqft
    Source: Public Record Report a problem
    7/4/2020Pending sale$1,150,000$286/sqft
    Source: Liv Sotheby's International Realty #8625280 Report a problem
    7/3/2020Listed for sale$1,150,000+109.1%$286/sqft
    Source: Liv Sotheby's International Realty #8625280 Report a problem
    10/2/2014Listing removed$3,200$1/sqft
    Source: Bear Paw Stanbro Property Management Report a problem
    8/20/2014Listed for rent$3,200$1/sqft
    Source: Bear Paw Stanbro Property Management, LLC Report a problem
    5/11/2013Sold$550,000-8.3%$137/sqft
    Source: Public Record Report a problem
    3/16/2013Listed for sale$599,900$149/sqft
    Source: Kentwood City Properties #1167677 Report a problem

    Public tax history

    YearProperty taxesTax assessment
    2025$7,688 -0.2%$76,927 -3.9%
    2024$7,706 +25.5%$80,009
    2023$6,141 -1%$80,009 +30%
    2022$6,201 +24.9%$61,527 -2.8%
    2021$4,964 $63,298 +24.5%
    2020$4,964 +3%$50,825
    2019$4,821 -14.7%$50,825 -11.7%
    2018$5,651 $57,551
    2017$5,651 +5.3%$57,551 +6.1%
    2016$5,367 $54,244
    2015$5,367 -5%$54,244 +2.2%
    2014$5,651 +24.3%$53,076
    2013$4,545 -14.6%$53,076 +4.9%
    2012$5,320 -1%$50,586 -10.7%
    2011$5,373 +0.3%$56,670 +7.7%
    2010$5,357 +9.3%$52,620
    2009$4,903 +1.2%$52,620 +8.4%
    2008$4,847 -8.1%$48,560
    2007$5,274 -0.5%$48,560 -7.7%
    2006$5,300 +5.5%$52,610 +4.6%
    2005$5,025 +9%$50,290
    2004$4,612 +4.9%$50,290
    2003$4,395 +1.1%$50,290 +6.5%
    2002$4,346 +0.1%$47,200 +12.2%
    2001$4,342 -0.7%$42,050
    2000$4,371 $42,050
    Find assessor info on the county website

    Neighborhood: 80401

    Nearby schools

    GreatSchools rating
    Schools provided by the listing agent
    • Elementary: Ralston
    • Middle: Bell
    • High: Golden
    • District: Jefferson County R-1

    Source: The MLS. This data may not be complete. We recommend contacting the local school district to confirm school assignments for this home.

    Get a cash offer in 3 minutes
    Find out how much your home could sell for in as little as 3 minutes with a no-obligation cash offer.
    Estimated market value
    $1,441,800
    Get a cash offer in 3 minutes
    Find out how much your home could sell for in as little as 3 minutes with a no-obligation cash offer.
    Estimated market value
    $1,441,800