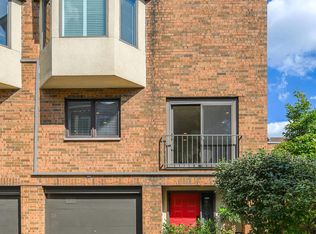
Rarely available pristine 3 Bedroom + FR/Office, 3.5 Bath townhome in highly-coveted gated courtyard. Set back from Halsted, this home is flooded with an abundance of natural light and offers high-end finishes throughout. Stunning 2022 renovation and ideal floor plan for everyday living /entertaining. Open kitchen and dining room with juliette balcony, all three bedrooms on the same floor, newly refinished hardwood flooring throughout and large private landscaped patio. Chef's kitchen features new 42" cabinets, large island with wine fridge & trash compactor, quartz countertops, stainless appliances - viking range and Bosch dishwasher. Separate laundry room with new cabinetry, quartz counters and side by side w/d. Generous Living room with bay window and wbfp with beautiful stone surround and ideally located powder room. Three light-filled bedrooms with plantation shutters on third floor, professionally organized closets and spa like baths. Primary suite with three custom closets, double vanity, seamless glass walk-in shower with carrara marble. First floor Family Room features flex space w/built-in office/exercise or possible 4th bedroom, full bath with subway tile, carrara stone and herringbone slate floor. New Furnace & hot water heater. Convenient attached garage parking with extra storage. Steps away from Oz Park and the farmers market, the best restaurants, shopping, grocery, public transportation, and everything Lincoln Park has to offer. Highly sought-after Lincoln Park School District!
Closed
Zillow last checked:
Listing updated:
Bought with:
Kevin Hinton
Keller Williams ONEChicago
Source: MRED as distributed by MLS GRID,MLS#: 11905059
Price history
| Date | Event | Price |
|---|---|---|
| 1/2/2024 | Sold | $1,037,000-1.1% |
Source:  MRED as distributed by MLS GRID #11905059 Report a problem MRED as distributed by MLS GRID #11905059 Report a problem | ||
| 11/13/2023 | Contingent | $1,049,000 |
Source: MRED as distributed by MLS GRID #11905059 Report a problem | ||
| 10/10/2023 | Listed for sale | $1,049,000-4.5% |
Source: MRED as distributed by MLS GRID #11905059 Report a problem | ||
| 10/10/2023 | Listing removed | -- |
Source: MRED as distributed by MLS GRID #11880336 Report a problem | ||
| 9/8/2023 | Listed for sale | $1,099,000-4.4% |
Source: MRED as distributed by MLS GRID #11880336 Report a problem | ||
| 7/25/2023 | Listing removed | -- |
Source: MRED as distributed by MLS GRID #11810595 Report a problem | ||
| 6/16/2023 | Listed for sale | $1,149,000+41% |
Source: MRED as distributed by MLS GRID #11810595 Report a problem | ||
| 10/8/2021 | Sold | $815,000-5.1% |
Source: MRED as distributed by MLS GRID #11164996 Report a problem | ||
| 8/30/2021 | Contingent | $859,000 |
Source: MRED as distributed by MLS GRID #11164996 Report a problem | ||
| 8/11/2021 | Price change | $859,000-2.4% |
Source: MRED as distributed by MLS GRID #11164996 Report a problem | ||
| 7/22/2021 | Listed for sale | $880,000 |
Source: MRED as distributed by MLS GRID #11164996 Report a problem | ||
| 3/24/2021 | Listing removed | -- |
Source: Owner Report a problem | ||
| 2/8/2020 | Listing removed | $4,500 |
Source: Owner Report a problem | ||
| 2/5/2020 | Price change | $4,500-2.2% |
Source: Owner Report a problem | ||
| 1/8/2020 | Listed for rent | $4,600 |
Source: Owner Report a problem | ||

Get a cash offer in 3 minutes
Find out how much your home could sell for in as little as 3 minutes with a no-obligation cash offer.
Estimated market value
$1,315,300
