Spectacular sun-drenched END UNIT townhome nestled on a desirable private gated cul-de-sac set back from Halsted in the heart of Lincoln Park's trendy and walkable Armitage area. Renovated from top to bottom with stunning magazine-caliber interior finishes, this exceptional home features three bedrooms and two full baths on the top floor, an open concept main level complete with powder room, and a fabulous lower level with full bath, attached one car garage, and a spacious family room that opens directly to a large 20' x 14' private paver patio with gas grill and string lights. This amazing end unit has a rare east-facing Juliette balcony in the living room, in addition to a large bay window, bathing the interior in natural light and showcasing features like newly refinished solid oak hardwood flooring and stairs stained in simply white, specialty lighting from Rejuvenation, and a gorgeous white eat-in kitchen with large island, quartz countertops, Carrara marble backsplash, stainless steel appliances including a Viking range, and an adjacent spacious laundry room with additional pantry storage. The luxurious primary bedroom suite has been redesigned to perfection and offers two professionally organized closets and an expanded jaw-dropping spa-caliber bathroom with tile from Porcelanosa, a huge walk-in shower with 5FT floating quartz bench and wall niche, and an extra-long dual vanity with striking LED wall sconces. Numerous additional recent updates include custom foyer built-in with cubbies and hooks, new LED recessed lighting, new door hardware with matching colored stair handrails, new washer and dryer, and fresh paint throughout. Welcome home to the very best of urban residential living!
Closed
$1,186,000
2053 N Halsted St #C, Chicago, IL 60614
3beds
--sqft
Townhouse, Single Family Residence
Built in 1980
-- sqft lot
$1,434,800 Zestimate®
$--/sqft
$6,209 Estimated rent
Home value
$1,434,800
$1.32M - $1.58M
$6,209/mo
Zestimate® history
Owner options
List your home for rent
$6,209/mo
Rent Zestimate®
Find your next renter with Zillow Rental Manager. Plus, with online applications, you can quickly screen prospective tenants – for free.
$6,209/mo
Rent Zestimate®
Refinance and save
$7,689/mo
Est. payment
Refinancing to a lower rate could help reduce your monthly payments and save thousands over the life of the loan.
$7,689/mo
Est. payment
Explore your selling options
Work with a Zillow partner agent
Leverage their expertise and Zillow's premium Showcase listings to get your home seen by more buyers.
Get startedList with your own agent
Get your home in front of millions of buyers by listing it on Zillow.
Learn how to do itSell it yourself
Take full control of how buyers see your home on Zillow by listing For Sale by Owner (FSBO).
List your homeWhat's special
Juliette balconyStunning magazine-caliber interior finishesPrivate gated cul-de-sacSpa-caliber bathroomLarge islandLuxurious primary bedroom suiteSpacious family room
Zillow last checked:
Listing updated:
Listed by:
Keith Wilkey 773-742-1318,
Berkshire Hathaway HomeServices Chicago
Bought with:
Iryna Dzhudzhuk
Core Realty & Investments Inc.
Source: MRED as distributed by MLS GRID,MLS#: 12157897
Facts & features
Interior
Bedrooms & bathrooms
- Bedrooms: 3
- Bathrooms: 4
- Full bathrooms: 3
- 1/2 bathrooms: 1
Rooms
- Room types: Foyer, Other Room
Primary bedroom
- Features: Flooring (Carpet), Bathroom (Full)
- Level: Third
- Area: 216 Square Feet
- Dimensions: 18X12
Bedroom 2
- Features: Flooring (Carpet)
- Level: Third
- Area: 154 Square Feet
- Dimensions: 14X11
Bedroom 3
- Features: Flooring (Carpet)
- Level: Third
- Area: 108 Square Feet
- Dimensions: 12X9
Dining room
- Features: Flooring (Hardwood)
- Level: Second
- Area: 140 Square Feet
- Dimensions: 14X10
Family room
- Features: Flooring (Hardwood)
- Level: Main
- Area: 280 Square Feet
- Dimensions: 20X14
Foyer
- Features: Flooring (Other)
- Level: Main
- Area: 35 Square Feet
- Dimensions: 7X5
Kitchen
- Features: Kitchen (Eating Area-Breakfast Bar, Pantry-Closet, Pantry-Walk-in), Flooring (Ceramic Tile)
- Level: Second
- Area: 140 Square Feet
- Dimensions: 14X10
Laundry
- Features: Flooring (Ceramic Tile)
- Level: Second
- Area: 35 Square Feet
- Dimensions: 7X5
Living room
- Features: Flooring (Hardwood)
- Level: Second
- Area: 320 Square Feet
- Dimensions: 20X16
Other
- Level: Main
- Area: 336 Square Feet
- Dimensions: 21X16
Heating
- Natural Gas, Forced Air
Cooling
- Central Air
Appliances
- Included: Range, Microwave, Dishwasher, Refrigerator, Washer, Dryer, Disposal, Humidifier
- Laundry: Washer Hookup
Features
- Storage
- Flooring: Hardwood
- Windows: Screens, Skylight(s)
- Basement: None
- Number of fireplaces: 1
- Fireplace features: Wood Burning, Living Room
Interior area
- Total structure area: 0
Property
Parking
- Total spaces: 1
- Parking features: Garage Door Opener, On Site, Garage Owned, Attached, Garage
- Attached garage spaces: 1
- Has uncovered spaces: Yes
Accessibility
- Accessibility features: No Disability Access
Features
- Patio & porch: Patio
- Fencing: Fenced
Details
- Parcel number: 14331250441015
- Special conditions: None
- Other equipment: TV-Cable
Construction
Type & style
- Home type: Townhouse
- Property subtype: Townhouse, Single Family Residence
Materials
- Brick
Condition
- New construction: No
- Year built: 1980
- Major remodel year: 2020
Utilities & green energy
- Electric: Circuit Breakers
- Sewer: Public Sewer
- Water: Lake Michigan
Community & HOA
HOA
- Has HOA: Yes
- Services included: Water, Insurance, Cable TV, Exterior Maintenance, Scavenger, Snow Removal
- HOA fee: $708 monthly
Location
- Region: Chicago
Financial & listing details
- Annual tax amount: $14,702
- Date on market: 10/6/2024
- Listing terms: Conventional
- Ownership: Condo
Price history
| Date | Event | Price |
|---|---|---|
| 10/7/2024 | Sold | $1,186,000+5% |
Source:  MRED as distributed by MLS GRID #12157897 Report a problem MRED as distributed by MLS GRID #12157897 Report a problem | ||
| 10/6/2024 | Contingent | $1,129,000 |
Source: MRED as distributed by MLS GRID #12157897 Report a problem | ||
| 10/6/2024 | Listed for sale | $1,129,000+25.6% |
Source: MRED as distributed by MLS GRID #12157897 Report a problem | ||
| 11/10/2020 | Listing removed | $899,000 |
Source: Jameson Sothebys Intl Realty #10879981 Report a problem | ||
| 10/12/2020 | Pending sale | $899,000 |
Source: Jameson Sothebys Intl Realty #10879981 Report a problem | ||
| 9/23/2020 | Listed for sale | $899,000 |
Source: Jameson Sothebys Intl Realty #10879981 Report a problem | ||
Public tax history
Tax history is unavailable.
Neighborhood: Lincoln Park
Nearby homes
- $850,700-- bd-- ba-- sqft2043 N Halsted St #18, Chicago, IL 60614Off Market
- $---- bd-- ba-- sqft2053 N Halsted St #B, Chicago, IL 60614Off Market
- $1,037,0003 bd4 ba-- sqft2043 N Halsted St #B, Chicago, IL 60614Sold
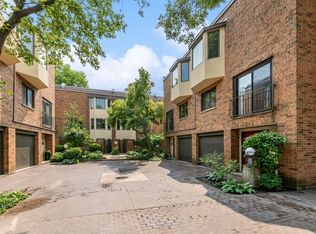
- $813,9002 bd3 ba-- sqft2043 N Halsted St #A, Chicago, IL 60614Off Market

- $949,8003 bd4 ba2k sqft2043 N Halsted St, Chicago, IL 60614Off Market
- $847,1002 bd3 ba1.7k sqft2053 N Halsted St #13, Chicago, IL 60614Off Market
- $1,238,8003 bd4 ba-- sqft2053 N Halsted St #14, Chicago, IL 60614Off Market
- $1,186,000-- bd-- ba-- sqft2053 N Halsted St #15, Chicago, IL 60614Sold
Nearby schools
GreatSchools rating
- 9/10Lincoln Elementary SchoolGrades: K-8Distance: 0.4 mi
- 7/10Lincoln Park High SchoolGrades: 9-12Distance: 0.1 mi
Schools provided by the listing agent
- Elementary: Lincoln Elementary School
- High: Lincoln Park High School
- District: 299
Source: MRED as distributed by MLS GRID. This data may not be complete. We recommend contacting the local school district to confirm school assignments for this home.
Get a cash offer in 3 minutes
Find out how much your home could sell for in as little as 3 minutes with a no-obligation cash offer.
Estimated market value
$1,434,800
Get a cash offer in 3 minutes
Find out how much your home could sell for in as little as 3 minutes with a no-obligation cash offer.
Estimated market value
$1,434,800
- Illinois
- Cook County
- Chicago
- 60614
- Lincoln Park
- 2053 N Halsted St Unit C
Nearby cities
Nearby neighborhoods
Nearby zip codes
Other Chicago Topics
