Skip main navigation
Off market
  • $582,400

    20433 Meridian Ct, Goshen, IN 46528

    4beds
    4,684sqft
    SingleFamily
    Built in 2001
    0.91 Acres Lot
    $582,400 Zestimate®
    $124/sqft
    $3,523 Estimated rent

    Home value

    $582,400

    $553,000 - $612,000

    $3,523/mo

    Zestimate® history
    Loading
    Loading...

    Owner options

    List your home for rent

    $3,523/mo

    Rent Zestimate®

    Find your next renter with Zillow Rental Manager. Plus, with online applications, you can quickly screen prospective tenants – for free.

    Learn more

    $3,523/mo

    Rent Zestimate®

    Refinance and save

    $2,861/mo

    Est. payment

    Refinancing to a lower rate could help reduce your monthly payments and save thousands over the life of the loan.

    See today's rates

    $2,861/mo

    Est. payment

    Explore your selling options

    Work with a Zillow partner agent

    Leverage their expertise and Zillow's premium Showcase listings to get your home seen by more buyers.

    Get started

    List with your own agent

    Get your home in front of millions of buyers by listing it on Zillow.

    Learn how to do it

    Sell it yourself

    Take full control of how buyers see your home on Zillow by listing For Sale by Owner (FSBO).

    List your home

    What's special

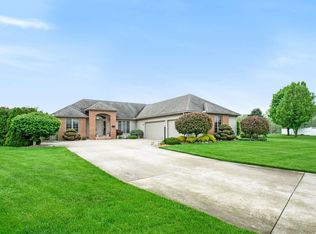
    Open House Cancelled~Under Contract~2 story home with in ground pool located in Fieldstone Crossing! This home features 4 oversized bedrooms (split concept on the 2nd floor) with 3.5 baths! Updated master bathroom includes new his/her granite vanities, new light fixtures, tile floors and new shower doors plus separate closet spaces too! 3 more bedrooms all with oversized closets plus updated hall bath with granite double vanity & tile flooring! New carpet on the 2nd floor in 2019! Fresh paint throughout in 2018, new roof '16, new kitchen appliances, new light fixtures & fans, sump pump, new tile floors, updated landscaping, RING door bell too...ect! Natural light filters in from all angles! Open concept style from the living room with shiplap accent wall through the breakfast area to the cooks kitchen with island and TONS of cabinetry and pantry storage! Solid surface countertops, tile backsplash, and all kitchen stainless appliances included! You just won't believe the laundry room until you see it~HUGE with utility sink and lots of space! 4 seasons room is the perfect place to sit and relax with your morning coffee or to watch family & friends enjoy the "L-shaped" in-ground pool (new pool cover & pool pumps '18). Formal dining space provides that intimate dining experience for special occasions too! Main floor den with glass french doors is perfect for an office or piano room! The lower level offers nearly 1400sqft of finished space perfect for rec room, family room and game tables not to mention the craft-room plus full bath and wet bar! Attached garage 24x23 plus 3rd bay 28'x12' perfect for boat or other toys! This 4684sqft home is covered by AHS Shield Essential Home Warranty for 1 year! The list goes on and on so call to schedule your showing today!

    This property is off market, which means it's not currently listed for sale or rent on Zillow. This may be different from what's available on other websites or public sources.

    Facts & features

    Interior

    Bedrooms & bathrooms
    • Bedrooms: 4
    • Bathrooms: 4
    • Full bathrooms: 3
    • 1/2 bathrooms: 1
    Heating
    • Other
    Cooling
    • Central
    Features
    • Basement: Finished
    • Has fireplace: Yes
    • Fireplace features: masonry
    Interior area
    • Total interior livable area: 4,684 sqft

    Property

    Parking
    • Parking features: Garage - Attached
    Lot
    • Size: 0.91 Acres
    Details
    • Parcel number: 200717452010000019

    Construction

    Type & style
    • Home type: SingleFamily
    • Architectural style: Traditional
    Materials
    • Frame
    • Roof: Asphalt
    Condition
    • Year built: 2001

    Utilities & green energy

    • Sewer: Septic

    Community & neighborhood

    Location
    • Region: Goshen

    HOA & financial

    HOA
    • Has HOA: Yes
    • HOA fee: $11 monthly

    Other

    Other facts
    • Sale/Rent: For Sale
    • AMENITIES: Ceiling Fan(s), Detector-Smoke, Main Floor Laundry, Garage Door Opener, Irrigation System, Patio Open, Wet Bar, Formal Dining Room, Closet(s) Walk-in, Disposal, Dryer Hook Up Electric, Dryer Hook Up Gas, Landscaped, Washer Hook-Up, Home Warranty Included, Twin Sink Vanity, Ceiling-9+, Alarm System-Security, Countertops-Solid Surf, Tub/Shower Combination, Tub and Separate Shower, Stand Up Shower, Utility Sink, Kitchen Island, Range/Oven Hook Up Gas, Open Floor Plan, Natural Woodwork, Foyer Entry, Storm Doors, Sump Pump, Dryer Hook Up Gas/Elec, Jet/Garden Tub, Split Br Floor Plan
    • BASEMENT/FOUNDATION: Full Basement, Unfinished, Finished
    • COOLING: Central Air
    • EXTERIOR: Vinyl, Stone
    • FLOORING: Carpet, Tile
    • HEATING/FUEL: Forced Air, Gas
    • LOT DESCRIPTION: Level, Cul-De-Sac, 0-2.9999
    • Kitchen Level: Main
    • Platted Y/N: Yes
    • Laundry Level: Main
    • Basement Y/N: Yes
    • Well Type: Private
    • Sewer: Septic
    • Pool Y/N: Yes
    • Fireplace Y/N: Yes
    • Dining Rm Level: Main
    • Family Rm Level: Basement
    • 2nd Bdrm Level: Upper
    • Style: Two Story
    • Garage Type: Attached
    • Pool Type: Below Ground
    • ROOF MATERIAL: Shingle, Asphalt, Dimensional Shingles
    • Assoc. Dues Frequency: Annually
    • FIREPLACE: Living/Great Rm, Two, Gas Log, Family Rm
    • Breakfast Rm Level: Main
    • ARCHITECTURAL STYLE: Traditional
    • BASEMENT MATERIAL: Poured Concrete
    • 3rd Bdrm Level: Upper
    • 4th Bdrm Level: Upper
    • Den Level: Main
    • FENCE: Privacy, Vinyl
    • Extra Rm Level: Basement
    • Other Room 1 Level: Basement
    • Well Size: 4 Inches
    • 1st Bdrm Level: Upper
    • Rec Rm Level: Basement
    • Off Street Parking Y/N: Yes
    • LOCATION: Rural Subdivision
    • Square Footage Source: Public Records
    • Assoc. Restrictions Y/N: Yes
    • Water Utility: Private
    • Association ID: Elkhart County BOR
    • Township: Jefferson
    • Subdivision: Fieldstone Crossing
    • Status: Active

    Price history

    DateEventPrice
    6/17/2019Sold$396,900$85/sqft
    Source: Cressy Everett solds #201907421_46528 Report a problem
    5/1/2019Price change$396,900-2%$85/sqft
    Source: Coldwell Banker The Real Estate Group #201907421 Report a problem
    4/9/2019Price change$404,900-4.7%$86/sqft
    Source: Coldwell Banker The Real Estate Group #201907421 Report a problem
    3/5/2019Listed for sale$424,900+102.3%$91/sqft
    Source: Coldwell Banker The Real Estate Group #201907421 Report a problem
    6/23/2011Sold$210,000-21.9%$45/sqft
    Source: Agent Provided Report a problem
    4/12/2011Price change$269,000-1.3%$57/sqft
    Source: Susie Tucker Realty #9923415 Report a problem
    3/25/2011Price change$272,500-0.9%$58/sqft
    Source: Susie Tucker Realty #9923415 Report a problem
    1/21/2011Listed for sale$275,000$59/sqft
    Source: Susie Tucker Realty #9923415 Report a problem

    Public tax history

    YearProperty taxesTax assessment
    2025$4,875 +7.3%$512,900 +3.3%
    2024$4,542 -0.7%$496,500 +4.5%
    2023$4,574 +8%$475,200 +8.8%
    2022$4,234 +1.4%$436,800 +7.9%
    2021$4,175 +12.2%$404,700 +1.8%
    2020$3,720 +1.4%$397,700 +8.7%
    2019$3,667 +2.2%$366,000 +2.5%
    2018$3,587 +4.6%$356,900 +4.4%
    2017$3,430 $341,800 +0.7%
    2016$3,430 +5.1%$339,500 +6.4%
    2014$3,265 -4.1%$319,200
    2013$3,403 +2.1%$319,200 +1.8%
    2012$3,332 -1%$313,700 -3.8%
    2011$3,367 -3.8%$326,100 -3.8%
    2010$3,498 +6.9%$339,100 -7%
    2009$3,273 -22.4%$364,500 -2.1%
    2007$4,219 +24.8%$372,400 +21.9%
    2006$3,379 -8%$305,400
    2005$3,672 $305,400

    Find assessor info on the county website

    Neighborhood: 46528

    Nearby schools

    GreatSchools rating
    Schools provided by the listing agent
    • Elementary: Orchardview
    • Middle: Northridge
    • High: Northridge
    • District: Middlebury Community Schools

    Source: The MLS. This data may not be complete. We recommend contacting the local school district to confirm school assignments for this home.

    Get pre-qualified for a loan
    At Zillow Home Loans, we can pre-qualify you in as little as 5 minutes with no impact to your credit score.

    An equal housing lender. NMLS #10287.