Skip main navigation
Off market
  • $483,200

    20411 Meridian Ct, Goshen, IN 46528

    3beds
    3,344sqft
    SingleFamily
    Built in 2001
    0.72 Acres Lot
    $483,200 Zestimate®
    $144/sqft
    $3,213 Estimated rent

    Home value

    $483,200

    $459,000 - $507,000

    $3,213/mo

    Zestimate® history
    Loading
    Loading...

    Owner options

    List your home for rent

    $3,213/mo

    Rent Zestimate®

    Find your next renter with Zillow Rental Manager. Plus, with online applications, you can quickly screen prospective tenants – for free.

    Learn more

    $3,213/mo

    Rent Zestimate®

    Refinance and save

    $2,960/mo

    Est. payment

    Refinancing to a lower rate could help reduce your monthly payments and save thousands over the life of the loan.

    See today's rates

    $2,960/mo

    Est. payment

    Explore your selling options

    Work with a Zillow partner agent

    Leverage their expertise and Zillow's premium Showcase listings to get your home seen by more buyers.

    Get started

    List with your own agent

    Get your home in front of millions of buyers by listing it on Zillow.

    Learn how to do it

    Sell it yourself

    Take full control of how buyers see your home on Zillow by listing For Sale by Owner (FSBO).

    List your home

    What's special

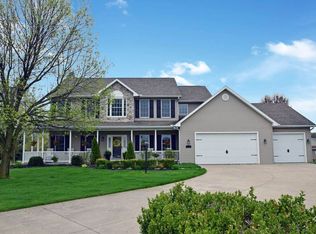
    This move-in ready ranch is in Fieldstone Crossing, one of the most desirable neighborhoods in Elkhart County, IN. It was custom built with many extras for the 2001 Parade of Homes and sits on a quiet cul-de-sac, which is great for families with children and pets. It is professionally landscaped, lovingly cared for and conveniently located 1 mile from US 20, SR 15 and CR 17. You'll enjoy the spacious eat-in breakfast area with cherry wood cabinets and separate dining room. A three-season room leads to an outdoor patio with a great view of the large yard. The dining and great rooms have 10 foot ceilings, a plant shelf and beautiful gas fireplace. The master bedroom suite includes a walk-in closet and master bath with double sinks, linen closet and a 6-ft. tub/shower for a relaxing bath. The second bedroom has a private entry to the hall bath which has new vanity with a solid quartz vanity top.. The lower level has 9 foot ceilings, beautiful built-in entertainment center for a large screen tv and speakers, a galley kitchen with sink, microwave and a small refrigerator. You'll also enjoy an unfinished workroom for artwork, arts and crafts, or as an exercise room, a closet for your off-season clothing, and there is abundant storage. As an extra bonus, this ranch is wired for a generator so when winter strikes in northern Indiana, you'll never be without power. Spacious 3-car garage. Furnace new in 2016. Brand New Roof and Air Conditioner in 2020. This home is ready for you!

    This property is off market, which means it's not currently listed for sale or rent on Zillow. This may be different from what's available on other websites or public sources.
    Facts & features

    Interior

    Bedrooms & bathrooms
    • Bedrooms: 3
    • Bathrooms: 4
    • Full bathrooms: 3
    • 1/2 bathrooms: 1
    • Main level bathrooms: 3
    Heating
    • Forced air
    Cooling
    • Central
    Appliances
    • Included: Dishwasher, Dryer, Microwave, Range / Oven, Washer
    • Laundry: Main, Main Level
    Features
    • Ceiling Fan(s), Walk-In Closet(s), High Ceilings, Great Room, Laminate Counters, Eat-in Kitchen, Formal Dining Room, Tray Ceiling(s), Main Level Bedroom Suite, Utility Sink
    • Flooring: Carpet, Linoleum / Vinyl
    • Windows: Double Pane Windows, Window Treatments
    • Basement: Finished
    • Has fireplace: Yes
    • Fireplace features: Living/Great Rm
    Interior area
    • Total interior livable area: 3,344 sqft
    • Finished area below ground: 1343

    Property

    Parking
    • Total spaces: 3
    • Parking features: Garage - Attached
    Features
    • Exterior features: Vinyl, Brick
    Lot
    • Size: 0.72 Acres
    • Features: Cul-de-Sac, Landscaped, Rural Subdivision
    Details
    • Parcel number: 200717452011000019
    • Other equipment: Generator Ready

    Construction

    Type & style
    • Home type: SingleFamily
    • Architectural style: Ranch
    Materials
    • masonry
    • Roof: Asphalt
    Condition
    • Year built: 2001

    Utilities & green energy

    • Gas: Amerigas
    • Sewer: Septic Tank
    • Water: Well, Private Well
    • Utilities for property: Cable Connected
    Green energy
    • Energy efficient items: HVAC

    Community & neighborhood

    Security
    • Security features: Smoke Detector(s)
    Location
    • Region: Goshen

    HOA & financial

    HOA
    • Has HOA: Yes
    • HOA fee: $11 monthly

    Other

    Other facts
    • Flooring: Carpet, Vinyl
    • Sewer: Septic Tank
    • Heating: Forced Air, High Efficiency Furnace
    • WaterSource: Well, Private Well
    • Appliances: Dishwasher, Gas Cooktop, Exhaust Fan, Microwave, Washer, Gas Range, Gas Water Heater, Oven, Water Softener Owned, Dryer-Gas
    • AssociationYN: true
    • FireplaceYN: true
    • InteriorFeatures: Ceiling Fan(s), Walk-In Closet(s), High Ceilings, Great Room, Laminate Counters, Eat-in Kitchen, Formal Dining Room, Tray Ceiling(s), Main Level Bedroom Suite, Utility Sink
    • Roof: Asphalt
    • ArchitecturalStyle: Ranch
    • GarageYN: true
    • AttachedGarageYN: true
    • Basement: Partially Finished, Sump Pump, Wood
    • HeatingYN: true
    • CoolingYN: true
    • FireplacesTotal: 1
    • RoomsTotal: 10
    • ConstructionMaterials: Vinyl Siding, Brick
    • WindowFeatures: Double Pane Windows, Window Treatments
    • LotFeatures: Cul-de-Sac, Landscaped, Rural Subdivision
    • GreenEnergyEfficient: HVAC
    • Utilities: Cable Connected
    • MainLevelBathrooms: 3
    • FarmLandAreaUnits: Square Feet
    • ParkingFeatures: Attached, Garage Door Opener, Concrete
    • CoveredSpaces: 3
    • LaundryFeatures: Main, Main Level
    • Cooling: Central Air
    • OpenParkingYN: true
    • SecurityFeatures: Smoke Detector(s)
    • RoomFamilyRoomLevel: Basement
    • BelowGradeFinishedArea: 1343
    • RoomBedroom1Level: Main
    • RoomBedroom2Level: Main
    • RoomBedroom3Level: Main
    • RoomDiningRoomLevel: Main
    • RoomKitchenLevel: Main
    • RoomLivingRoomLevel: Main
    • FireplaceFeatures: Living/Great Rm
    • MlsStatus: Pending
    • OtherEquipment: Generator Ready
    • Gas: Amerigas

    Price history

    DateEventPrice
    8/23/2022Sold$399,000$119/sqft
    Source: Cressy Everett solds #202227765_46528 Report a problem
    7/19/2022Pending sale$399,000
    Source: IRMLS #202227765 Report a problem
    7/7/2022Listed for sale$399,000+17.4%
    Source: IRMLS #202227765 Report a problem
    8/10/2020Sold$340,000+0.7%$102/sqft
    Source: Agent Provided Report a problem
    7/13/2020Pending sale$337,500$101/sqft
    Source: Paradigm Realty Solutions #202019786 Report a problem
    5/31/2020Price change$337,500-0.4%$101/sqft
    Source: Paradigm Realty Solutions #202019786 Report a problem
    5/18/2020Listed for sale$339,000$101/sqft
    Source: Owner Report a problem

    Public tax history

    YearProperty taxesTax assessment
    2025$4,330 +18.7%$466,100 +4.4%
    2024$3,649 +3%$446,300 +10%
    2023$3,541 +10.5%$405,700 +13%
    2022$3,204 +21.4%$359,000 +9.9%
    2021$2,638 +2.9%$326,700 +19.8%
    2020$2,563 -0.6%$272,600 +0.6%
    2019$2,578 +4.5%$271,100 +4.5%
    2018$2,468 +8.5%$259,400 +4.6%
    2017$2,275 $248,000 +1.1%
    2016$2,275 +8.4%$245,300 +6.5%
    2014$2,098 -8.9%$230,300
    2013$2,303 +4%$230,300 +2%
    2012$2,214 +9%$225,700 +3.6%
    2011$2,032 -16.7%$217,800 -15.8%
    2010$2,439 +6.7%$258,600 -7%
    2009$2,286 -12.6%$278,100 +11.1%
    2007$2,615 +23.1%$250,300 +20.5%
    2006$2,125 -8.4%$207,700 -0.1%
    2005$2,321 $208,000

    Find assessor info on the county website

    Neighborhood: 46528

    Nearby schools

    GreatSchools rating
    Schools provided by the listing agent
    • Elementary: Orchardview
    • Middle: Northridge
    • High: Northridge
    • District: Middlebury Community Schools

    Source: The MLS. This data may not be complete. We recommend contacting the local school district to confirm school assignments for this home.

    Get pre-qualified for a loan
    At Zillow Home Loans, we can pre-qualify you in as little as 5 minutes with no impact to your credit score.

    An equal housing lender. NMLS #10287.