Skip main navigation
Off market
  • $509,800

    20434 Carolina Cherry Ct, Tampa, FL 33647

    5beds
    3,284sqft
    SingleFamily
    Built in 2012
    5,998 Square Feet Lot
    $509,800 Zestimate®
    $155/sqft
    $3,148 Estimated rent

    Home value

    $509,800

    $484,000 - $535,000

    $3,148/mo

    Zestimate® history
    Loading
    Loading...

    Owner options

    List your home for rent

    $3,148/mo

    Rent Zestimate®

    Find your next renter with Zillow Rental Manager. Plus, with online applications, you can quickly screen prospective tenants – for free.

    Learn more

    $3,148/mo

    Rent Zestimate®

    Refinance and save

    $3,664/mo

    Est. payment

    Refinancing to a lower rate could help reduce your monthly payments and save thousands over the life of the loan.

    See today's rates

    $3,664/mo

    Est. payment

    Explore your selling options

    Work with a Zillow partner agent

    Leverage their expertise and Zillow's premium Showcase listings to get your home seen by more buyers.

    Get started

    List with your own agent

    Get your home in front of millions of buyers by listing it on Zillow.

    Learn how to do it

    Sell it yourself

    Take full control of how buyers see your home on Zillow by listing For Sale by Owner (FSBO).

    List your home

    What's special

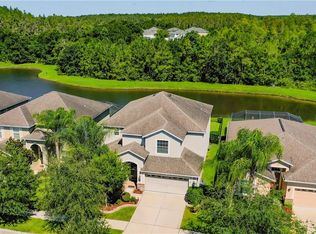
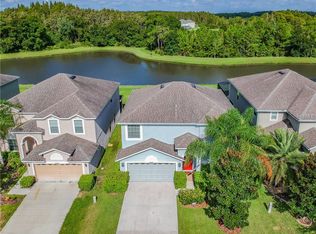
    Wonderful floor plan with amazing view through 1,000 sq.ft. screened porch with gas fire pit overlooking pond and conservation area. Wood floors, Espresso wood cabinets, black Granite tops, upgraded Stainless GE profile appliances, volume ceilings, large loft area and media room at the rear of the house. Family room downstairs has wood wall feature. Tandem garage has electrical hookup for a full house generator. Escape to large master en suite with huge soaking tub, separate shower w/glass doors and Granite tops and dual sinks. Two large walk in closets. One of the five bedrooms is downstairs with a bathroom tub/shower combination. Living room and dining room have wood floors and archway separating the rooms. Such a great layout for entertaining! Survey shows flood zone X (no flood insurance required).

    This property is not currently displayed as for sale or rent on Zillow. This may be different from what's on other websites or public sources.

    Facts & features

    Interior

    Bedrooms & bathrooms
    • Bedrooms: 5
    • Bathrooms: 3
    • Full bathrooms: 3
    Heating
    • Other
    Cooling
    • Central
    Appliances
    • Laundry: Inside
    Features
    • Ceiling Fans(s), High Ceiling(s), Living Room/Dining Room Combo, Vaulted Ceiling(s), Walk-In Closet(s), Window Treatments, Solid Surface Counters, Solid Wood Cabinets, Pest Guard System
    • Flooring: Tile, Other, Carpet, Concrete, Hardwood
    Interior area
    • Total interior livable area: 3,284 sqft

    Property

    Parking
    • Total spaces: 3
    • Parking features: Garage
    Features
    • Levels: Two
    • Patio & porch: Covered, Screened, Front Porch
    • Exterior features: Stucco
    • Waterfront features: Pond
    • Body of water: RETENTION POND
    Lot
    • Size: 5,998 Square Feet
    • Dimensions: 50X125
    • Features: In County, Street Paved, Street Private, Sidewalk, Conservation Area, Level/Flat
    • Residential vegetation: Trees/Landscaped, Oak Trees
    Details
    • Parcel number: 20270584X000090000470U
    • Zoning: PD

    Construction

    Type & style
    • Home type: SingleFamily
    • Architectural style: Contemporary
    Materials
    • masonry
    • Roof: Composition
    Condition
    • Year built: 2012

    Utilities & green energy

    • Sewer: Public Sewer
    • Water: Public
    • Utilities for property: Cable Available, Public, BB/HS Internet Available, Electricity Connected, Fire Hydrant, Street Lights, Fiber Optics, Sewer Connected, Water Available
    Green energy
    • Energy efficient items: Appliances, HVAC

    Community & HOA

    Community
    • Subdivision: LIVE OAK PRESERVE PH 2B-VILLAGES 12 & 15
    HOA
    • Has HOA: Yes
    • Amenities included: Gated, Playground, Recreation Facilities, Tennis Court(s), Fitness Center, Spa/Hot Tub, Park, Clubhouse, Pool, Basketball Court
    • Services included: Recreational Facilities, Security, Community Pool, Pool Maintenance
    • HOA fee: $128 monthly
    Location
    • Region: Tampa

    Financial & listing details

    • Price per square foot: $155/sqft
    • Tax assessed value: $431,281
    • Annual tax amount: $5,499

    Price history

    DateEventPrice
    3/29/2019Sold$330,000$100/sqft
    Source: Public Record Report a problem
    2/19/2019Listed for sale$330,000+18.7%$100/sqft
    Source: FIRST QUALITY HOMES #T3157891 Report a problem
    7/27/2012Sold$278,000$85/sqft
    Source: Stellar MLS #T2528883 Report a problem
    7/27/2012Listed for sale$278,000$85/sqft
    Source: Prudential Tropical Realty #T2528883 Report a problem
    3/14/2012Sold$278,000-6.5%$85/sqft
    Source: Public Record Report a problem
    12/5/2011Listing removed$297,430$91/sqft
    Source: Lennar Report a problem
    11/28/2011Listed for sale$297,430-55.5%$91/sqft
    Source: Lennar Report a problem
    10/24/2011Sold$668,000$203/sqft
    Source: Public Record Report a problem

    Public tax history

    YearProperty taxesTax assessment
    2025$5,499 +7%$253,058 +2.9%
    2024$5,142 +3.1%$245,926 +3%
    2023$4,988 +3.9%$238,763 +3%
    2022$4,800 +0.9%$231,809 +3%
    2021$4,756 +2%$225,057 +1.4%
    2020$4,663 -6.3%$221,950 -7.6%
    2019$4,975 $240,142 +1.9%
    2018$4,975 +1.2%$235,664 -7.7%
    2017$4,918 +1%$255,304 +12.9%
    2016$4,870 +0.7%$226,070 +0.7%
    2015$4,837 -3.1%$224,499 +0.8%
    2014$4,991 $222,717 +0.2%
    2013$4,991 +152.8%$222,348 +988.9%
    2012$1,974 +29.7%$20,419
    2011$1,522 +26.5%$20,419 +266.7%
    2010$1,203 -4.8%$5,569 -34.8%
    2009$1,264 -0.1%$8,539
    2008$1,266 -15.3%$8,539 -6.2%
    2007$1,494 -3.5%$9,108 +15%
    2006$1,548 $7,920
    Find assessor info on the county website

    Neighborhood: 33647

    Nearby schools

    GreatSchools rating
    Schools provided by the listing agent
    • Elementary: Turner Elem-HB
    • Middle: Bartels Middle
    • High: Wharton-HB
    • District: Hillsborough Co PSD

    Source: The MLS. This data may not be complete. We recommend contacting the local school district to confirm school assignments for this home.

    Get a cash offer in 3 minutes
    Find out how much your home could sell for in as little as 3 minutes with a no-obligation cash offer.
    Estimated market value
    $509,800
    Get a cash offer in 3 minutes
    Find out how much your home could sell for in as little as 3 minutes with a no-obligation cash offer.
    Estimated market value
    $509,800