Skip main navigation
Off market
  • $623,000

    20502 Carolina Cherry Ct, Tampa, FL 33647

    5beds
    3,542sqft
    Single Family Residence
    Built in 2012
    5,998 Square Feet Lot
    $623,000 Zestimate®
    $176/sqft
    $3,814 Estimated rent

    Home value

    $623,000

    $592,000 - $654,000

    $3,814/mo

    Zestimate® history
    Loading
    Loading...

    Owner options

    List your home for rent

    $3,814/mo

    Rent Zestimate®

    Find your next renter with Zillow Rental Manager. Plus, with online applications, you can quickly screen prospective tenants – for free.

    Learn more

    $3,814/mo

    Rent Zestimate®

    Refinance and save

    $4,392/mo

    Est. payment

    Refinancing to a lower rate could help reduce your monthly payments and save thousands over the life of the loan.

    See today's rates

    $4,392/mo

    Est. payment

    Explore your selling options

    Work with a Zillow partner agent

    Leverage their expertise and Zillow's premium Showcase listings to get your home seen by more buyers.

    Get started

    List with your own agent

    Get your home in front of millions of buyers by listing it on Zillow.

    Learn how to do it

    Sell it yourself

    Take full control of how buyers see your home on Zillow by listing For Sale by Owner (FSBO).

    List your home

    What's special

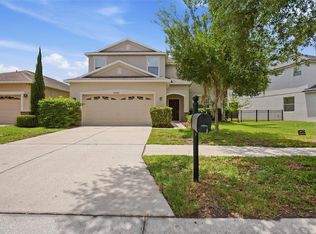
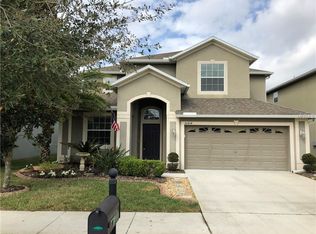
    Almost 70K in UPGRADES to this Gorgeous Monte Carlo 2 Story Floor Plan, 3542 sf of Living Space offering a Grand Entry w Soaring Ceilings, as you enter you will note the light & bright Formal Sitting area & Elegant Dining Room. The Oversized Diagonal Tiles flow throughout the Main Floor. The Expanded Kitchen is an Entertainers Delight! Boasting Tiered Wood Cabinets w Crown, GRANITE Counters, Stainless Appliances and HUGE CUSTOM ISLAND w built in Trash & Recycle bins, Double Heavy Duty Drawers, pull outs on 2 sides, 2 POP-UP Electrical ports w/USB. Deep Single Basin Blanco Granite Composite Sink w Smart Touch Faucet. All Lower Cabinets have PULL OUTS for Great Storage Options- Miles of Counter Space & Large Pantry. All Open to the Large Family Room & Breakfast Nook. Extend your Entertaining area by enjoying the 800 sf of additional outdoor living Space 255 sf of Covered area on the Screened Lanai or take a Refreshing Dip in the Open Pool area w Custom Pavers & Waterfall- Pool is Salt Water & Natural Gas HEATED- Heats to swim temp in 2-3 hours! All of this on Wrought Iron Fenced Lot w Pond & Conservation Backdrop! 5th Bedroom/Office is Downstairs Adjacent to A Full Bathroom- includes built in Tall Slimline storage cabinet and Corian Countertop. Ascend the Staircase w Wood Spindle Railing to Find the Versatile Loft area at the top of the Stairs- currently used as fitness space that opens to a 18 X 13 Bonus/Media Room w So Many Possibilities. The Master Suite has a POND/CONSERVATION VIEW & Offers a Luxurious Bathroom w GRANITE Counters, Double Sinks & Vanity Area- Large Soaking Tub w Elegant Tile Surround & SPA- Like Separate Shower w DELTA Multi-Head & Hand Shower Function, Large Linen Closet w BUILT IN SAFE, Extra Cabinetry & Private Commode. TWO Large His & Hers Closet Featuring EASY TRACK Built in Shelving System. The Secondary Bedrooms area all Spacious and on Split plan from the Master for added Privacy Sharing a Large Bathroom w Corian Counter, Double Sinks & Separate Bath/Shower area. The 4th Bedroom Offers a HUGE 7 X 10 Closet! Other Storage areas include Under Stair STORAGE & Built in Storage Loft in 3rd Car Garage- So MUCH SPACE! Other Upgrades/ Features are: Downstairs Laundry Room w Built In Shelving & Hafele Wardrobe System NEWER 15 SEER A/C upstairs & SMART HOME features w Vivant Home Security connected to Ring Door Bell & 2 NEST Thermostats. ASK REALTOR For Full List of Features. Large 3 Car Garage has Epoxy Flooring and Whisper quite Opener. Preset Basketball Mounting Pad in Front & Poured Concrete curbing adorns the well Maintained Yard. Located in the Premier GATED Community of Live Oak Preserve w Resort Like Amenities including Pool, Spa, Clubhouse Tennis Courts and More. Convenient to Schools, Dining, Entertainment and Major Highways! Call Today!

    This property is not currently displayed as for sale or rent on Zillow. This may be different from what's on other websites or public sources.

    Originating MLS: Tampa

    Facts & features

    Interior

    Bedrooms & bathrooms
    • Bedrooms: 5
    • Bathrooms: 3
    • Full bathrooms: 3
    Heating
    • Heat pump, Electric, Gas
    Cooling
    • Central
    Appliances
    • Included: Dishwasher, Dryer, Garbage disposal, Microwave, Range / Oven, Refrigerator, Washer
    Features
    • High Ceiling(s), Split Bedroom, Stone Counters, Walk-In Closet(s), Solid Wood Cabinets, Thermostat, Solid Surface Counters, Window Treatments
    • Flooring: Tile, Carpet
    • Windows: ENERGY STAR Qualified Windows, Blinds
    Interior area
    • Structure area source: Public Records
    • Total interior livable area: 3,542 sqft

    Property

    Parking
    • Total spaces: 3
    • Parking features: Garage - Attached
    Features
    • Levels: Two
    • Patio & porch: Deck, Patio, Porch, Screened, Covered, Rear Porch
    • Exterior features: Stucco
    • Pool features: Gunite, Heated, In Ground, Salt Water, Deck
    • Spa features: In Ground
    • Fencing: Other
    • Has view: Yes
    • View description: Water
    • Has water view: Yes
    • Water view: Water
    • Waterfront features: Pond
    • Body of water: LARGE POND/CONSERVATION
    Lot
    • Size: 5,998 Square Feet
    • Dimensions: 50.0X125.0
    • Features: In County, Sidewalk, Street Paved, Conservation Area
    • Residential vegetation: Mature Landscaping, Trees/Landscaped
    Details
    • Parcel number: 20270584X000090000490U
    • Zoning: PD-MU

    Construction

    Type & style
    • Home type: SingleFamily
    • Architectural style: Contemporary
    • Property subtype: Single Family Residence
    Materials
    • masonry
    • Roof: Composition
    Condition
    • Year built: 2012
    Details
    • Builder model: Monte Carlo
    • Builder name: Lennar

    Utilities & green energy

    • Sewer: Public Sewer
    • Water: Public
    • Utilities for property: Electricity Connected, Natural Gas Connected, Sewer Connected, BB/HS Internet Available, Cable Available, Public, Street Lights, Natural Gas Available, Water Connected
    Green energy
    • Energy efficient items: Thermostat, Water Heater, Insulation, Appliances, Windows, HVAC

    Community & HOA

    Community
    • Security: Smoke Detector(s), Security System, Security System Owned, Gated Community
    • Subdivision: LIVE OAK PRESERVE PH 2B VILLAGES 12 AND 15
    HOA
    • Has HOA: Yes
    • Amenities included: Playground, Fitness Center, Spa/Hot Tub, Gated, Tennis Court(s)
    • HOA fee: $128 monthly
    Location
    • Region: Tampa

    Financial & listing details

    • Price per square foot: $176/sqft
    • Tax assessed value: $465,890
    • Annual tax amount: $1,643
    • Listing terms: Cash, Conventional, VA Loan
    • Ownership: Fee Simple

    Price history

    DateEventPrice
    8/13/2020Sold$464,900+1.1%$131/sqft
    Source: Public Record Report a problem
    6/30/2020Pending sale$459,900$130/sqft
    Source: BAY VISTA REALTY & INVESTMENTS #T3248664 Report a problem
    6/17/2020Listed for sale$459,900+71.6%$130/sqft
    Source: BAY VISTA REALTY & INVESTMENTS #T3248664 Report a problem
    12/13/2012Sold$268,000-12.4%$76/sqft
    Source: Public Record Report a problem
    11/1/2012Listed for sale$305,940$86/sqft
    Source: LENNAR HOMES #T2530194 Report a problem
    8/17/2012Listing removed$305,940$86/sqft
    Source: LENNAR HOMES #T2530194 Report a problem
    8/5/2012Listed for sale$305,940$86/sqft
    Source: LENNAR HOMES #T2530194 Report a problem

    Public tax history

    YearProperty taxesTax assessment
    2025$1,643 +2%$355,848 +2.9%
    2024$1,610 +2.6%$345,819 +3%
    2023$1,570 +6.1%$335,747 +3%
    2022$1,480 -76.5%$325,968 +3%
    2021$6,303 +13.3%$316,474 +16.4%
    2020$5,564 +2.2%$271,863 +2.3%
    2019$5,441 $265,751 +2.8%
    2018$5,441 +1.9%$258,494 -7.6%
    2017$5,341 +1%$279,735 +12.8%
    2016$5,289 +0.6%$247,970 +12.1%
    2015$5,255 +6.8%$221,221 +0.8%
    2014$4,922 $219,465 -0.3%
    2013$4,922 +223.7%$220,094 +977.9%
    2012$1,520 -0.1%$20,419
    2011$1,522 +26.5%$20,419 +266.7%
    2010$1,203 -4.8%$5,569 -34.8%
    2009$1,264 -0.1%$8,539
    2008$1,266 -15.3%$8,539 -6.2%
    2007$1,494 -3.5%$9,108 +15%
    2006$1,548 $7,920
    Find assessor info on the county website

    Neighborhood: 33647

    Nearby schools

    GreatSchools rating
    Schools provided by the listing agent
    • Elementary: Turner Elem-HB
    • Middle: Bartels Middle
    • High: Wharton-HB

    Source: The MLS. This data may not be complete. We recommend contacting the local school district to confirm school assignments for this home.

    Get a cash offer in 3 minutes
    Find out how much your home could sell for in as little as 3 minutes with a no-obligation cash offer.
    Estimated market value
    $623,000
    Get a cash offer in 3 minutes
    Find out how much your home could sell for in as little as 3 minutes with a no-obligation cash offer.
    Estimated market value
    $623,000