Skip main navigation
Pending
  • Listed by: Weichert Realtors Vanson Assoc • Bret Van Lant
    $619,000

    2044 Brome Street, Lynden, WA 98264

    3beds
    1,742sqft
    : 
    $3,769/mo
    Get pre-qualified
    Single Family Residence
    Built in 2017
    7,840 Square Feet Lot
    $-- Zestimate®
    $355/sqft
    $-- HOA

    What's special

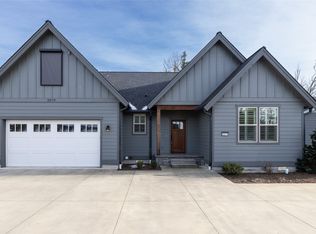
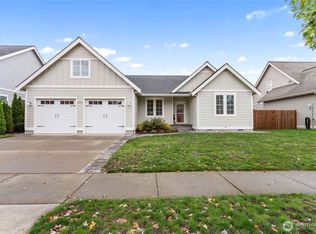
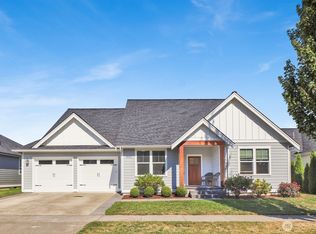
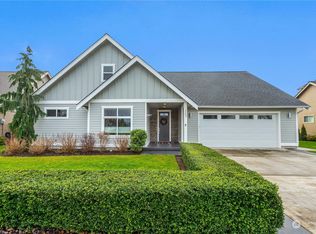
    Welcome to 2044 Brome St, a desirable newer home located on Lynden’s east side. This newer home offers 3 bedrooms, 2.5 bathrooms, and a spacious bonus room. Step through the front door and you’ll be greeted by soaring cathedral ceilings and beautiful solid oak hardwood floors. The functional peninsula-style kitchen features stainless steel appliances, granite countertops and opens nicely to the living space. The main floor also includes a convenient primary suite. Upstairs, you’ll find 9-foot ceilings, two additional bedrooms, a full bathroom, and a versatile bonus room, perfect for a home office, media room, playroom, or extra living space. Additional features include a natural gas fireplace, central air conditioning, and a fully fenced backyard. Washer and dryer are also included. With its thoughtful layout, comfortable living spaces, move-in-ready condition, and no HOA dues, this home is ready for you to come enjoy the good life in Lynden. Come take a look! You’ll be glad you did! Close to a park and the middle school.
    13 days
    440
    5

    Likely to sell faster than

    Zillow last checked:

    Listing updated:

    Listed by:

    Bret Van Lant,

    Weichert Realtors Vanson Assoc

    Source: NWMLS as distributed by MLS GRID,MLS#: 2570698MLS Logo

      Facts & features

      Interior

      Bedrooms & bathrooms
      • Bedrooms: 3
      • Bathrooms: 3
      • Full bathrooms: 2
      • 1/2 bathrooms: 1
      • Main level bathrooms: 2
      • Main level bedrooms: 1
      Primary bedroom
      • Level: Main
      Bedroom
      • Level: Second
      Bedroom
      • Level: Second
      Bathroom full
      • Level: Second
      Bathroom full
      • Level: Main
      Other
      • Level: Main
      Bonus room
      • Level: Second
      Entry hall
      • Level: Main
      Kitchen with eating space
      • Level: Main
      Living room
      • Level: Main
      Heating
      • Fireplace, Forced Air, Electric, Natural Gas
      Cooling
      • Has cooling: Yes
      Appliances
      • Included: Dishwasher, Disposal, Dryer, Microwave, Refrigerator, Stove(s)/Range(s), Washer, Dishwasher(s), Dryer(s), Garbage Disposal, Microwave(s), Refrigerator(s), Washer(s), Water Heater: Natural Gas, Water Heater Location: Garage
      Features
      • Bath Off Primary, Ceiling Fan(s)
      • Flooring: Hardwood, Vinyl, Carpet
      • Windows: Dbl Pane/Storm Window
      • Basement: None
      • Number of fireplaces: 1
      • Fireplace features: Gas, Main Level: 1, Fireplace
      Interior area
      • Total structure area: 1,742
      • Total interior livable area: 1,742 sqft

      Property

      Parking
      • Total spaces: 2
      • Parking features: Driveway, Attached Garage, Off Street
      • Has attached garage: Yes
      • Covered spaces: 2
      Features
      • Levels: Two
      • Stories: 2
      • Entry location: Main
      • Patio & porch: Bath Off Primary, Ceiling Fan(s), Dbl Pane/Storm Window, Fireplace, Vaulted Ceiling(s), Walk-In Closet(s), Water Heater
      • Has view: Yes
      • View description: Territorial
      Lot
      • Size: 7,840 Square Feet
      • Features: Curbs, Paved, Sidewalk, Cable TV, Fenced-Fully, High Speed Internet, Patio
      • Topography: Level
      • Residential vegetation: Garden Space
      Details
      • Parcel number: 4003152244100000
      • Zoning description: Jurisdiction: City
      • Special conditions: Standard
      • Other equipment: Leased Equipment: None

      Construction

      Type & style
      • Home type: SingleFamily
      • Architectural style: 2 Story
      • Property subtype: Single Family Residence
      Materials
      • Cement/Concrete
      • Foundation: Poured Concrete
      • Roof: Composition
      Condition
      • Very Good
      • Year built: 2017
      Details
      • Builder name: Greenbriar Construction Inc

      Utilities & green energy

      • Electric: Company: Puget Sound Energy
      • Sewer: Sewer Connected, Company: City of Lynden
      • Water: Public, Company: City of Lynden
      • Utilities for property: Comcast, Comcast

      Community & HOA

      Community
      • Subdivision: Lynden
      Location
      • Region: Lynden

      Financial & listing details

      • Price per square foot: $355/sqft
      • Tax assessed value: $554,470
      • Annual tax amount: $4,383
      • Date on market: 8/22/2026
      • Cumulative days on market: 11 days
      • Listing terms: Conventional,FHA,VA Loan
      • Inclusions: Dishwasher(s), Dryer(s), Garbage Disposal, Leased Equipment, Microwave(s), Refrigerator(s), Stove(s)/Range(s), Washer(s)

        Estimated market value

        Not available

        Estimated sales range

        Not available

        Not available

        Price history

        DateEventPrice
        8/22/2026Pending sale$619,000$355/sqft
        Source: NWMLS as distributed by MLS GRID #2570698 Report a problem
        8/19/2026Listed for sale$619,000+79.5%$355/sqft
        Source: NWMLS as distributed by MLS GRID #2570698 Report a problem
        8/4/2017Sold$344,900$198/sqft
        Source: NWMLS as distributed by MLS GRID #1161742 Report a problem

        Public tax history

        YearProperty taxesTax assessment
        2024$4,207 +6.7%$554,470 +1.1%
        2023$3,944 -6.9%$548,288 +5.8%
        2022$4,235 +7.2%$518,109 +21%
        2021$3,950 +2%$428,184 +12%
        2020$3,874 $382,317 +9%
        2019$3,874 +14.1%$350,618 +9.6%
        2018$3,394 +12.4%$319,775 +11.4%
        2017$3,020 $287,025
        Find assessor info on the county website

        Monthly payment

        Est. payment

        Payment breakdown

        Explore the cost of this home by adjusting the details. Changes won't be saved.
        All calculations are estimates and provided by Zillow, Inc. for informational purposes only. Actual amounts may vary.
        HOA fees may include property taxes on listings classified as Co-Ops. Contact the listing agent and/or owner for fee details.
        See how much you could borrow to make a competitive offer.

        Climate risks

        Neighborhood: 98264

        Getting around

        4 / 100
        Car-Dependent
        30 / 100
        Somewhat Bikeable

        Nearby schools

        GreatSchools rating
        Schools provided by the listing agent
        • Elementary: Vossbeck Elem
        • Middle: Lynden Mid
        • High: Lynden High

        Source: NWMLS as distributed by MLS GRID. This data may not be complete. We recommend contacting the local school district to confirm school assignments for this home.

        A local agent can set up tours, give advice and negotiate with sellers.

        A local lender can help you make sure your offer is ready when you are.

        Browse local experts