2044 East Wishart St, Phila PA 19134 This very unique row home situated right off of Frankford Avenue & Allegheny Avenue offers a big open layout. Large kitchen area. Upstairs are 3 big bedrooms & a bathroom. There is a shed/laundry area behind the kitchen. The backyard is very unique, it backs up to Mastbaum School which is a 7-8 story tall building, which creates a very private courtyard type feel in the backyard. The lot dimensions are 16 Ft X 120 Ft which is very unique in the Kensington area. All the major mechanical work has already been done - new wiring/panel, new water heater, new heater, all new PVC plumbing. It's a blank canvas to put the finishing touches on the house as you'd like them. The house has already been painted too with a neutral gray color. It needs a new kitchen put in, the bathroom finished, and floors put down and you have a brand-new house. Taxes are cheap - $1,290 for 2026. Zoning is RSA5. Agent has financial interests in the property. Schedule a showing today - I will need to be there to let you in. Buyer responsible for obtaining a clear U&O. Offered at $145,000 I will do owner financing with $40,000 down. Reach out to discuss terms of the note - I could do a 5 year or 10 year term.
For sale
$135,000
2044 E Wishart St, Philadelphia, PA 19134
3beds
1,142sqft
:
Get pre-qualified$888/mo
Townhouse
Built in 1920
1,840 Square Feet Lot
$-- Zestimate®
$118/sqft
$-- HOA
What's special
Large kitchen areaBig open layout
- 14 days |
- 151 |
- 4 |
Zillow last checked:
Listing updated:
Listed by:
Conor Rodgers 267-303-0850,
City & Suburban Real Estate 2153383200
Source: Bright MLS,MLS#: PAPH2647808
Facts & features
Interior
Bedrooms & bathrooms
- Bedrooms: 3
- Bathrooms: 1
- Full bathrooms: 1
- Main level bathrooms: 1
- Main level bedrooms: 3
Basement
- Area: 0
Heating
- Forced Air, Natural Gas
Cooling
- None
Appliances
- Included: Gas Water Heater
Features
- Other
- Basement: Full
- Has fireplace: No
Interior area
- Total structure area: 1,142
- Total interior livable area: 1,142 sqft
- Finished area above ground: 1,142
- Finished area below ground: 0
Property
Parking
- Parking features: On Street
- Has uncovered spaces: Yes
Accessibility
- Accessibility features: None
Features
- Levels: Two
- Stories: 2
- Pool features: None
Lot
- Size: 1,840 Square Feet
- Dimensions: 16.00 x 119.00
Details
- Additional structures: Above Grade, Below Grade
- Parcel number: 252294900
- Zoning: RSA5
- Special conditions: Standard
Construction
Type & style
- Home type: Townhouse
- Architectural style: Straight Thru
- Property subtype: Townhouse
Materials
- Masonry
- Foundation: Other, Concrete Perimeter
Condition
- New construction: No
- Year built: 1920
Utilities & green energy
- Sewer: Public Sewer
- Water: Public
Community & HOA
Community
- Subdivision: Kensington
HOA
- Has HOA: No
Location
- Region: Philadelphia
- Municipality: PHILADELPHIA
Financial & listing details
- Price per square foot: $118/sqft
- Tax assessed value: $92,200
- Annual tax amount: $1,290
- Date on market: 7/14/2026
- Listing agreement: Exclusive Agency
- Ownership: Fee Simple
Estimated market value
Not available
Estimated sales range
Not available
$1,479/mo
Price history
| Date | Event | Price |
|---|---|---|
| 7/14/2026 | Listed for sale | $135,000-6.9%$118/sqft |
Source:  Bright MLS #PAPH2647808 Report a problem Bright MLS #PAPH2647808 Report a problem | ||
| 5/1/2026 | Listing removed | $145,000$127/sqft |
Source: Bright MLS #PAPH2548026 Report a problem | ||
| 3/12/2026 | Price change | $145,000-2.7%$127/sqft |
Source: Bright MLS #PAPH2548026 Report a problem | ||
| 2/10/2026 | Price change | $149,000-0.7%$130/sqft |
Source: Bright MLS #PAPH2548026 Report a problem | ||
| 11/14/2025 | Price change | $150,000-3.2%$131/sqft |
Source: Bright MLS #PAPH2548026 Report a problem | ||
| 11/8/2025 | Price change | $155,000-3.1%$136/sqft |
Source: Bright MLS #PAPH2548026 Report a problem | ||
| 10/30/2025 | Price change | $160,000-3%$140/sqft |
Source: Bright MLS #PAPH2548026 Report a problem | ||
| 10/20/2025 | Price change | $165,000-5.7%$144/sqft |
Source: Bright MLS #PAPH2548026 Report a problem | ||
| 10/14/2025 | Listed for sale | $175,000+775%$153/sqft |
Source: Bright MLS #PAPH2548026 Report a problem | ||
| 12/14/2015 | Sold | $20,000$18/sqft |
Source: Public Record Report a problem | ||
Public tax history
| Year | Property taxes | Tax assessment |
|---|---|---|
| 2025 | $1,291 +20.4% | $92,200 +20.4% |
| 2024 | $1,072 | $76,600 |
| 2023 | $1,072 +5.9% | $76,600 |
| 2022 | $1,012 | -- |
| 2021 | $1,012 +7.7% | -- |
| 2018 | $939 | -- |
| 2017 | $939 | -- |
| 2016 | $939 | -- |
| 2015 | $939 | -- |
| 2014 | $939 +33.8% | $52,400 +841.1% |
| 2012 | $702 | $5,568 |
| 2011 | -- | $5,568 |
| 2010 | -- | $5,568 |
| 2009 | -- | $5,568 |
| 2008 | -- | $5,568 |
| 2007 | -- | $5,568 +7.4% |
| 2006 | -- | $5,184 |
| 2005 | -- | $5,184 |
| 2004 | -- | $5,184 |
| 2003 | -- | $5,184 |
| 2002 | -- | $5,184 -11% |
| 2000 | -- | $5,824 +10.3% |
| 1999 | -- | $5,280 |
Find assessor info on the county website
Monthly payment
Est. payment
Payment breakdown
Explore the cost of this home by adjusting the details. Changes won't be saved.Climate risks
Neighborhood: Richmond
Nearby schools
GreatSchools rating
- 3/10Willard Frances E SchoolGrades: K-4Distance: 0.4 mi
- 4/10Conwell Russell Middle SchoolGrades: 5-8Distance: 0.2 mi
- 2/10Kensington High SchoolGrades: 9-12Distance: 1 mi
Schools provided by the listing agent
- District: Philadelphia City
Source: Bright MLS. This data may not be complete. We recommend contacting the local school district to confirm school assignments for this home.
- $91,0003 bd1 ba1.1k sqft2042 E Wishart St, Philadelphia, PA 19134Off Market
- $91,7003 bd1 ba1.1k sqft2046 E Wishart St, Philadelphia, PA 19134Off Market
- $152,4005 bd2 ba1.1k sqft2040 E Wishart St, Philadelphia, PA 19134Off Market
- $119,3003 bd1 ba1.3k sqft2048 E Wishart St, Philadelphia, PA 19134Off Market
- $43,200-- bd-- ba1.1k sqft2038 E Wishart St, Philadelphia, PA 19134Off Market
- $130,000-- bd-- ba1.1k sqft2036 E Wishart St, Philadelphia, PA 19134Off Market
- $171,200-- bd-- ba1.1k sqft2034 E Wishart St, Philadelphia, PA 19134Off Market
- $100,6003 bd1 ba1.1k sqft2032 E Wishart St, Philadelphia, PA 19134Off Market
A local agent can set up tours, give advice and negotiate with sellers.
Similar homes
- $130,0003 bd1 ba1k sqft3154 Jasper St, Philadelphia, PA 19134For Sale
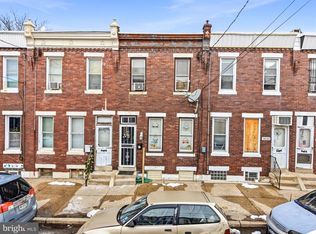
 MLS ID #PAPH2586964, Ron Halbruner, Keller Williams Realty - Cherry Hill. Bright MLS
 - $135,0003 bd1 ba1.1k sqft762 E Madison St, Philadelphia, PA 19134For Sale
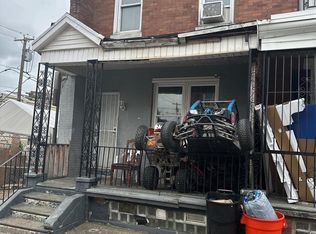 MLS ID #PAPH2547720, Asmaa Jbilou, Century 21 Advantage Gold-Southampton. Bright MLS
 - $--3 bd1 ba952 sqft3431 Keim St, Philadelphia, PA 19134Auction
 Xome
Xome - $144,0003 bd1 ba1.1k sqft1855 E Orleans St, Philadelphia, PA 19134For Sale
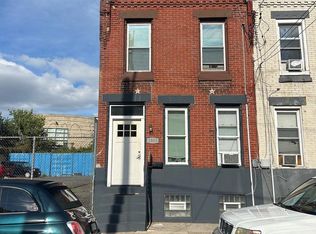 MLS ID #PAPH2535974, Andrea Mackin, Dolan Family Real Estate. Bright MLS
 - $135,0004 bd1 ba1.1k sqft924 E Schiller St, Philadelphia, PA 19134For SaleMLS ID #PAPH2553032, Aldo Torres, Homestarr Realty. Bright MLS
- $125,0003 bd2 ba1.3k sqft3333 W Huntingdon St, Philadelphia, PA 19132For SaleMLS ID #PAPH2647684, Alison Simon, KW Empower. Bright MLS
- $130,0003 bd1 ba1k sqft4469 N Gratz St, Philadelphia, PA 19140For SaleMLS ID #PAPH2651800, Kim Leake, Realty ONE Group Focus. Bright MLS
- $152,9003 bd1 ba1.1k sqft2833 E Venango St, Philadelphia, PA 19134For SaleMLS ID #PAPH2547014, Petraq Budo, Re/Max One Realty. Bright MLS
- $--3 bd1 ba920 sqft2909 N Taylor St, Philadelphia, PA 19132AuctionXome
- $--3 bd1 ba1.1k sqft5214 Heston St, Philadelphia, PA 19131AuctionServiceLink Auction
- $129,0004 bd2 ba1.2k sqft3131 W Norris St, Philadelphia, PA 19121For SaleMLS ID #PAPH2634616, Bernard Faigenbaum, Bernard D Faigenbaum Real Estate Broker. Bright MLS
- $--4 bd1 ba1.6k sqft4629 Lesher St, Philadelphia, PA 19124AuctionAuction.com 2
- $--3 bd1 ba1.4k sqft2606 N 22nd St, Philadelphia, PA 19132AuctionAuction.com 2
- $--3 bd1 ba1k sqft4603 Fernhill Rd, Philadelphia, PA 19144AuctionAuction.com 1
- $110,0002 bd1 ba896 sqft3608 Jasper St, Philadelphia, PA 19134For SaleMLS ID #PAPH2614484, Ron Halbruner, Keller Williams Realty - Cherry Hill. Bright MLS
- $--3 bd1 ba1.2k sqft3812 N 15th St, Philadelphia, PA 19140AuctionAuction.com 2
- $149,0003 bd1 ba1.5k sqft2007 S 22nd St, Philadelphia, PA 19145For SaleMLS ID #PAPH2652150, Scott Simmens, Heritage Homes Realty. Bright MLS
- $112,5003 bd1 ba1k sqft2854 N 5th St, Philadelphia, PA 19133For SaleMLS ID #PAPH2638222, Moshe Adika, TCS Management, LLC. Bright MLS
- $--3 bd1 ba1.3k sqft2439 W Allegheny Ave, Philadelphia, PA 19132AuctionAuction.com 2
- $--3 bd1 ba1.1k sqft607 Devereaux Ave, Philadelphia, PA 19111AuctionAuction.com 2
