Calling all contractors and investors! While framed as a duplex, this home could easily be made into a large single-family home. If you are looking for your next rewarding project, this home is a great opportunity. The entry begins with an enclosed front porch featuring windows on three sides that bring in tons of natural light. Step inside to a small foyer where separate doorways provide access to each floor. The main-level opens into a primary living area that flows smoothly into the kitchen space. Beyond this is a full bathroom, with a bedroom positioned at the rear of the home. This level also includes access to the unfinished basement, which offers excellent storage or the potential to be finished into additional living space. The basement features a door leading to the back alley, where you will find a dedicated parking space. There is also space for a single-car garage; it was previously enclosed to expand the basement footprint, but it could easily be converted back into a functional garage if desired. The upstairs opens into a combined living and kitchen area, though for a single-family home this space could be turned into another bedroom for this floor. Positioned toward the front of the home is a full hallway bathroom and the first bedroom, while the second bedroom is located at the rear. Both bedrooms offer ample closet space and benefit from plenty of natural light. Located on a residential block just a short distance from the trails and athletic fields of Fairmount Park, local schools, and the retail corridors along Ridge and Lehigh Avenues. Offering simple commuting with immediate access to local SEPTA bus routes, the Allegheny Regional Rail station, and the Susquehanna-Dauphin Broad Street Line station for a direct route into Center City. Schedule your tour today!
For sale
$125,000
3333 W Huntingdon St, Philadelphia, PA 19132
3beds
1,318sqft
Townhouse
Built in 1915
1,074 Square Feet Lot
$-- Zestimate®
$95/sqft
$-- HOA
What's special
Dedicated parking space
- 31 days |
- 233 |
- 11 |
Zillow last checked:
Listing updated:
Listed by:
Alison Simon 215-847-4452,
KW Empower 215-627-3500
Source: Bright MLS,MLS#: PAPH2647684
Facts & features
Interior
Bedrooms & bathrooms
- Bedrooms: 3
- Bathrooms: 2
- Full bathrooms: 2
- Main level bathrooms: 1
- Main level bedrooms: 1
Basement
- Area: 0
Heating
- None
Cooling
- None
Features
- Basement: Full,Unfinished
- Has fireplace: No
Interior area
- Total structure area: 1,318
- Total interior livable area: 1,318 sqft
- Finished area above ground: 1,318
- Finished area below ground: 0
Property
Parking
- Total spaces: 1
- Parking features: On Street, Off Street
- Has uncovered spaces: Yes
Accessibility
- Accessibility features: None
Features
- Levels: Two
- Stories: 2
- Pool features: None
Lot
- Size: 1,074 Square Feet
- Dimensions: 15.00 x 70.00
Details
- Additional structures: Above Grade, Below Grade
- Parcel number: 282367900
- Zoning: RM1
- Special conditions: Standard
Construction
Type & style
- Home type: Townhouse
- Architectural style: Other
- Property subtype: Townhouse
Materials
- Masonry
- Foundation: Stone
- Roof: Flat
Condition
- New construction: No
- Year built: 1915
Utilities & green energy
- Sewer: Public Sewer
- Water: Public
Community & HOA
Community
- Subdivision: Strawberry Mansion
HOA
- Has HOA: No
Location
- Region: Philadelphia
- Municipality: PHILADELPHIA
Financial & listing details
- Price per square foot: $95/sqft
- Tax assessed value: $46,500
- Annual tax amount: $650
- Date on market: 7/16/2026
- Listing agreement: Exclusive Agency
- Listing terms: Cash,Conventional
- Ownership: Fee Simple
Estimated market value
Not available
Estimated sales range
Not available
$1,707/mo
Price history
| Date | Event | Price |
|---|---|---|
| 7/16/2026 | Listed for sale | $125,000-30.5%$95/sqft |
Source:  Bright MLS #PAPH2645788 Report a problem Bright MLS #PAPH2645788 Report a problem | ||
| 1/1/2026 | Listing removed | $179,900+164.6%$136/sqft |
Source: Bright MLS #PAPH2466306 Report a problem | ||
| 11/18/2025 | Sold | $68,000-62.2%$52/sqft |
Source: Public Record Report a problem | ||
| 5/5/2025 | Price change | $179,900-10.1%$136/sqft |
Source: Bright MLS #PAPH2466306 Report a problem | ||
| 4/7/2025 | Listed for sale | $200,000+277.4%$152/sqft |
Source: Bright MLS #PAPH2466306 Report a problem | ||
| 6/17/2022 | Sold | $53,000+96.3%$40/sqft |
Source: Public Record Report a problem | ||
| 10/21/2004 | Sold | $27,000+68.8%$20/sqft |
Source: Public Record Report a problem | ||
| 8/18/2004 | Sold | $16,000+451.7%$12/sqft |
Source: Public Record Report a problem | ||
| 4/12/2004 | Sold | $2,900-90.3%$2/sqft |
Source: Public Record Report a problem | ||
| 11/2/1994 | Sold | $30,000$23/sqft |
Source: Public Record Report a problem | ||
Public tax history
| Year | Property taxes | Tax assessment |
|---|---|---|
| 2025 | $651 -28.7% | $46,500 -28.7% |
| 2024 | $913 | $65,200 |
| 2023 | $913 +107% | $65,200 |
| 2022 | $441 | -- |
| 2021 | $441 +3.3% | -- |
| 2018 | $427 -81.7% | -- |
| 2017 | $2,335 | -- |
| 2016 | $2,335 | -- |
| 2015 | $2,335 | -- |
| 2014 | $2,335 | $23,900 +561% |
| 2012 | -- | $3,616 |
| 2011 | -- | $3,616 |
| 2010 | -- | $3,616 |
| 2009 | -- | $3,616 |
| 2008 | -- | $3,616 |
| 2007 | -- | $3,616 +7.6% |
| 2006 | -- | $3,360 |
| 2005 | -- | $3,360 |
| 2004 | -- | $3,360 |
| 2003 | -- | $3,360 -0.9% |
| 2002 | -- | $3,392 |
| 2000 | -- | $3,392 +32.5% |
| 1999 | -- | $2,560 |
Find assessor info on the county website
Monthly payment
Est. payment
Payment breakdown
Explore the cost of this home by adjusting the details. Changes won't be saved.Climate risks
Neighborhood: Strawberry Mansion
Nearby schools
GreatSchools rating
- 4/10Allen Dr Ethel SchoolGrades: PK-8Distance: 0.1 mi
- 2/10Strawberry Mansion High SchoolGrades: 9-12Distance: 0.5 mi
Schools provided by the listing agent
- District: Philadelphia City
Source: Bright MLS. This data may not be complete. We recommend contacting the local school district to confirm school assignments for this home.
- $97,4003 bd1 ba1.3k sqft3335 W Huntingdon St, Philadelphia, PA 19132Off Market
- $107,7003 bd1 ba1.3k sqft3331 W Huntingdon St, Philadelphia, PA 19132Off Market
- $97,4003 bd1 ba1.3k sqft3337 W Huntingdon St, Philadelphia, PA 19132Off Market
- $97,4003 bd1 ba1.3k sqft3329 W Huntingdon St, Philadelphia, PA 19132Off Market
- $90,0004 bd1 ba1.3k sqft3339 W Huntingdon St, Philadelphia, PA 19132Sold
- $30,1003 bd1 ba1.3k sqft3327 W Huntingdon St, Philadelphia, PA 19132Off Market
- $97,4003 bd1 ba1.3k sqft3341 W Huntingdon St, Philadelphia, PA 19132Off Market
- $97,4003 bd1 ba1.3k sqft3325 W Huntingdon St, Philadelphia, PA 19132Off Market
A local agent can set up tours, give advice and negotiate with sellers.
Similar homes
- $89,9003 bd1 ba1k sqft3329 W Firth St, Philadelphia, PA 19132For Sale

 MLS ID #PAPH2657736, Shahzad Faisal, Century 21 Advantage Gold-Southampton. Bright MLS
 - $--3 bd1 ba926 sqft2734 N Bonsall St, Philadelphia, PA 19132Auction
 Auction.com 2
 - $122,9002 bd2 ba1.2k sqft2068 W Glenwood Ave, Philadelphia, PA 19132For Sale
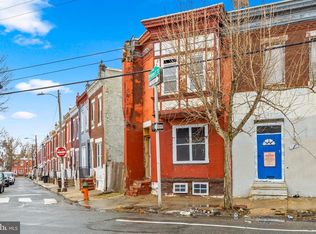 MLS ID #PAPH2598726, Mr. Michael A Giangiordano II, Century 21 Forrester Real Estate. Bright MLS
 - $--3 bd1 ba1k sqft4603 Fernhill Rd, Philadelphia, PA 19144Auction
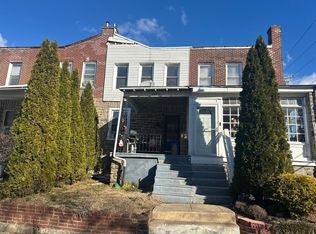 Auction.com 1
 - $130,0003 bd1 ba1.1k sqft2044 E Wishart St, Philadelphia, PA 19134For SaleMLS ID #PAPH2647808, Conor Rodgers, City & Suburban Real Estate. Bright MLS
- $--3 bd1 ba1.2k sqft2335 W Atlantic St, Philadelphia, PA 19140AuctionXome
- $--3 bd1 ba1k sqft1469 N Hobart St, Philadelphia, PA 19131AuctionAuction.com 2
- $105,0004 bd2 ba1.6k sqft3221 N 29th St, Philadelphia, PA 19129For SaleMLS ID #PAPH2658824, Robert Rosado, Century 21 Advantage Gold-Castor. Bright MLS
- $130,0003 bd1 ba1k sqft4469 N Gratz St, Philadelphia, PA 19140For SaleMLS ID #PAPH2651800, Kim Leake, Realty ONE Group Focus. Bright MLS
- $--3 bd1 ba1.4k sqft1542 N Robinson St, Philadelphia, PA 19151AuctionAuction.com 2
- $--4 bd1 ba1.8k sqft1408 N 55th St, Philadelphia, PA 19131AuctionAuction.com 2
- $--3 bd1 ba1.4k sqft1417 S 53rd St, Philadelphia, PA 19143AuctionAuction.com 2
- $125,0003 bd1 ba1.1k sqft2211 S Hobson St, Philadelphia, PA 19142For SaleMLS ID #PAPH2654400, Michael Cohen, KW Empower. Bright MLS
- $119,9005 bd1 ba1.5k sqft2150 N 27th St, Philadelphia, PA 19121For SaleMLS ID #PAPH2650938, Terrance Lee, RE/MAX Access. Bright MLS
- $103,5002 bd-- ba1.3k sqft2615 N 31st St, Philadelphia, PA 19132For SaleMLS ID #PAPH2639244, Della Thompson, Diversified Realty Solutions. Bright MLS
- $--3 bd1 ba1.1k sqft5413 Westminster Ave, Philadelphia, PA 19131AuctionAuction.com 2
- $--3 bd1 ba1.2k sqft3043 N Franklin St, Philadelphia, PA 19133AuctionAuction.com 2
- $--3 bd1 ba840 sqft5545 Linmore Ave, Philadelphia, PA 19143AuctionXome
- $125,0003 bd1 ba1.2k sqft1903 S 65th St, Philadelphia, PA 19142For SaleMLS ID #PAPH2654354, Michael Cohen, KW Empower. Bright MLS
- $--3 bd1 ba1.1k sqft5214 Heston St, Philadelphia, PA 19131AuctionServiceLink Auction
