Skip main navigation
Sold
  • Price Unknown

    2044 Hartley Dr, Forney, TX 75126

    4beds
    2,380sqft
    Single Family Residence
    Built in 2019
    4,948.42 Square Feet Lot
    $335,700 Zestimate®
    $--/sqft
    $2,570 Estimated rent

    Home value

    $335,700

    $305,000 - $369,000

    $2,570/mo

    Zestimate® history
    Loading
    Loading...

    Owner options

    List your home for rent

    $2,570/mo

    Rent Zestimate®

    Find your next renter with Zillow Rental Manager. Plus, with online applications, you can quickly screen prospective tenants – for free.

    Learn more

    $2,570/mo

    Rent Zestimate®

    Refinance and save

    $409/mo

    Est. payment

    Refinancing to a lower rate could help reduce your monthly payments and save thousands over the life of the loan.

    See today's rates

    $409/mo

    Est. payment

    Explore your selling options

    Work with a Zillow partner agent

    Leverage their expertise and Zillow's premium Showcase listings to get your home seen by more buyers.

    Get started

    List with your own agent

    Get your home in front of millions of buyers by listing it on Zillow.

    Learn how to do it

    Sell it yourself

    Take full control of how buyers see your home on Zillow by listing For Sale by Owner (FSBO).

    List your home

    What's special

    Large extended patioQuiet cul-de-sacTeeming with natural lightGas cooktopOpen concept main floorBreakfast barOversized pantry
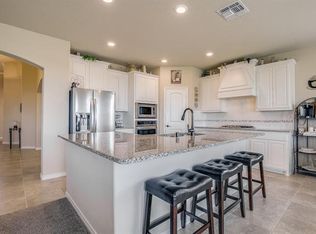
    MOTIVATED SELLERS! Come take a look at this lovely home located in a quiet cul-de-sac. The open concept main floor is teeming with natural light and is perfect for entertaining. The kitchen features a gas cooktop, breakfast bar, separate island and an oversized pantry that is sure to fulfill all of your storage needs. The large extended patio can be found right outside the main living area and is perfect for grilling or to sit back and relax and enjoy those Texas nights. The backyard has plenty of room for all of your outdoor activities. Inside, the primary bedroom and an office are downstairs and three additional bedrooms, a full bath and a game room are upstairs. If you need more bedrooms, the office could easily be used as the 5th bedroom! The community pool, playground and sports courts are nearby giving you plenty of opportunity for outdoor fun and exercise without leaving your neighborhood. Lake Ray Hubbard is also just a short walk away. This home makes you feel like you are living in the country, yet the conveniences of the city are just a short distance away. Zoned for ROCKWALL ISD. Schedule your showing today!

    Zillow last checked:

    Listing updated:

    Listed by:

    Martye Miller 0754943 214-636-9364,

    Coldwell Banker Apex, REALTORS 972-442-7575,

    Lisa Henry-Weaver 0464702 972-839-7227,

    Coldwell Banker Apex, REALTORS

    Bought with:

    Jaran Ramsey

    eXp Realty LLC

    Source: NTREIS,MLS#: 20846265

    Facts & features

    Interior

    Bedrooms & bathrooms
    • Bedrooms: 4
    • Bathrooms: 3
    • Full bathrooms: 2
    • 1/2 bathrooms: 1
    Primary bedroom
    • Features: En Suite Bathroom, Walk-In Closet(s)
    • Level: First
    • Dimensions: 15 x 14
    Bedroom
    • Features: Ceiling Fan(s), Walk-In Closet(s)
    • Level: Second
    • Dimensions: 12 x 10
    Bedroom
    • Features: Ceiling Fan(s), Walk-In Closet(s)
    • Level: Second
    • Dimensions: 11 x 10
    Bedroom
    • Features: Ceiling Fan(s), Walk-In Closet(s)
    • Level: Second
    • Dimensions: 10 x 10
    Dining room
    • Level: First
    • Dimensions: 10 x 10
    Kitchen
    • Features: Breakfast Bar, Built-in Features, Granite Counters, Kitchen Island, Walk-In Pantry
    • Level: First
    • Dimensions: 11 x 10
    Living room
    • Level: First
    • Dimensions: 19 x 15
    Loft
    • Level: Second
    • Dimensions: 17 x 13
    Office
    • Features: Ceiling Fan(s)
    • Level: First
    • Dimensions: 11 x 10
    Appliances
    • Included: Some Gas Appliances, Dishwasher, Gas Cooktop, Disposal, Plumbed For Gas, Water Purifier
    Features
    • Double Vanity, Granite Counters, High Speed Internet, Kitchen Island, Loft, Open Floorplan, Pantry, Walk-In Closet(s)
    • Flooring: Carpet, Luxury Vinyl Plank
    • Has basement: No
    • Has fireplace: No
    Interior area
    • Total interior livable area: 2,380 sqft

    Property

    Parking
    • Total spaces: 2
    • Parking features: Door-Single
    • Attached garage spaces: 2
    Features
    • Levels: Two
    • Stories: 2
    • Pool features: None
    • Fencing: Wood
    Lot
    • Size: 4,948 sqft
    • Features: Cul-De-Sac
    Details
    • Parcel number: 203074

    Construction

    Type & style
    • Home type: SingleFamily
    • Architectural style: Detached
    • Property subtype: Single Family Residence
    Materials
    • Foundation: Slab
    • Roof: Composition
    Condition
    • Year built: 2019

    Utilities & green energy

    • Utilities for property: Electricity Available

    Community & neighborhood

    Location
    • Region: Forney
    • Subdivision: Travis Ranch Ph 3E

    HOA & financial

    HOA
    • Has HOA: Yes
    • HOA fee: $409 annually
    • Services included: All Facilities
    • Association name: Travis Ranch HOA
    • Association phone: 972-428-2030

    Other

    Other facts
    • Listing terms: Cash,Conventional,FHA,USDA Loan,VA Loan

    Price history

    DateEventPrice
    4/28/2025Sold--
    Source: NTREIS #20846265 Report a problem
    3/28/2025Pending sale$349,900$147/sqft
    Source: Coldwell Banker Apex, Realtors #20846265 Report a problem
    3/28/2025Contingent$349,900$147/sqft
    Source: NTREIS #20846265 Report a problem
    3/25/2025Price change$349,900-2.8%$147/sqft
    Source: NTREIS #20846265 Report a problem
    3/12/2025Price change$359,900-1.4%$151/sqft
    Source: NTREIS #20846265 Report a problem
    2/28/2025Listed for sale$365,000-6.4%$153/sqft
    Source: NTREIS #20846265 Report a problem
    10/5/2024Listing removed$390,000$164/sqft
    Source: Coldwell Banker Apex, Realtors #20572374 Report a problem
    5/3/2024Price change$390,000-4.9%$164/sqft
    Source: NTREIS #20572374 Report a problem
    4/9/2024Price change$409,900-1.2%$172/sqft
    Source: NTREIS #20572374 Report a problem
    3/29/2024Listed for sale$415,000$174/sqft
    Source: NTREIS #20572374 Report a problem

    Public tax history

    Tax history is unavailable.

    Neighborhood: 75126

    Nearby schools

    GreatSchools rating
    Schools provided by the listing agent
    • Elementary: Linda Lyon
    • Middle: Cain
    • High: Heath
    • District: Rockwall ISD

    Source: NTREIS. This data may not be complete. We recommend contacting the local school district to confirm school assignments for this home.

    Get a cash offer in 3 minutes
    Find out how much your home could sell for in as little as 3 minutes with a no-obligation cash offer.
    Estimated market value
    $335,700
    Get a cash offer in 3 minutes
    Find out how much your home could sell for in as little as 3 minutes with a no-obligation cash offer.
    Estimated market value
    $335,700