Rare financing opportunity! Enjoy the advantage of a 2.5% assumable loan plus FREE owned solar panels for long-term energy savings. This better-than-new, beautifully designed home is tucked away on a quiet cul-de-sac in the desirable neighborhood of Travis Ranch in Heath and offers 4 beds, 3 baths, and 2,500+ sq ft of bright, open living space with elevated finishes throughout.
Inside you’ll find floor-to-ceiling windows with custom curtains, filling the home with natural light. The gourmet kitchen features quartz countertops, an oversized island, and a stylish coffee bar, perfect for entertaining. Enjoy luxury vinyl plank + ceramic tile throughout (no carpet), a private main-level office, and a spacious upstairs living area with built-in surround sound.
Additional upgrades include an optional EV-charger plug. Located in top-rated Rockwall ISD, this home delivers the perfect balance of luxury, efficiency, and exceptional value. Schedule your private showing today and ask about the assumable loan details!
This home may also qualify for Bank of America’s America’s Home Grant® + Down Payment Grant programs, including: up to $7,500 in closing cost assistance and up to $10,000 toward down payment assistance (or 3%, whichever is less), with no repayment required (restrictions apply).
Sold
Price Unknown
2049 Hartley Dr, Forney, TX 75126
4beds
2,506sqft
Single Family Residence
Built in 2020
7,884 Square Feet Lot
$369,700 Zestimate®
$--/sqft
$2,731 Estimated rent
Home value
$369,700
$340,000 - $399,000
$2,731/mo
Zestimate® history
Owner options
List your home for rent
$2,731/mo
Rent Zestimate®
Find your next renter with Zillow Rental Manager. Plus, with online applications, you can quickly screen prospective tenants – for free.
$2,731/mo
Rent Zestimate®
Refinance and save
$409/mo
Est. payment
Refinancing to a lower rate could help reduce your monthly payments and save thousands over the life of the loan.
$409/mo
Est. payment
Explore your selling options
Work with a Zillow partner agent
Leverage their expertise and Zillow's premium Showcase listings to get your home seen by more buyers.
Get startedList with your own agent
Get your home in front of millions of buyers by listing it on Zillow.
Learn how to do itSell it yourself
Take full control of how buyers see your home on Zillow by listing For Sale by Owner (FSBO).
List your homeWhat's special
Elevated finishes throughoutBuilt-in surround soundQuartz countertopsNatural lightQuiet cul-de-sacOversized islandGourmet kitchen
Zillow last checked:
Listing updated:
Listed by:
Kaylie Williams 0834075 972-771-8163,
Ebby Halliday, REALTORS 972-771-8163
Bought with:
Henry Ramirez
CENTURY 21 Judge Fite Co.
Source: NTREIS,MLS#: 21151793
Facts & features
Interior
Bedrooms & bathrooms
- Bedrooms: 4
- Bathrooms: 3
- Full bathrooms: 2
- 1/2 bathrooms: 1
Primary bedroom
- Features: Ceiling Fan(s), Dual Sinks, En Suite Bathroom, Walk-In Closet(s)
- Level: First
- Dimensions: 14 x 16
Bedroom
- Level: Second
- Dimensions: 10 x 17
Bedroom
- Level: Second
- Dimensions: 10 x 14
Bedroom
- Level: Second
- Dimensions: 10 x 13
Primary bathroom
- Features: Built-in Features, Dual Sinks, En Suite Bathroom, Jetted Tub, Solid Surface Counters
- Level: First
- Dimensions: 7 x 14
Family room
- Level: Second
- Dimensions: 13 x 20
Other
- Features: Built-in Features, Solid Surface Counters
- Level: Second
- Dimensions: 6 x 10
Half bath
- Level: First
- Dimensions: 4 x 7
Living room
- Level: First
- Dimensions: 21 x 19
Heating
- Central, ENERGY STAR Qualified Equipment
Cooling
- Central Air, ENERGY STAR Qualified Equipment
Appliances
- Included: Some Gas Appliances, Built-In Gas Range, Dishwasher, Gas Cooktop, Disposal, Microwave, Plumbed For Gas
- Laundry: Washer Hookup, Dryer Hookup
Features
- Built-in Features, Cathedral Ceiling(s), Decorative/Designer Lighting Fixtures, Double Vanity, Eat-in Kitchen, Granite Counters, High Speed Internet, Loft, Open Floorplan, Pantry, Cable TV, Vaulted Ceiling(s), Natural Woodwork, Walk-In Closet(s), Wired for Sound
- Flooring: Carpet, Ceramic Tile, Luxury Vinyl Plank
- Windows: Window Coverings
- Has basement: No
- Has fireplace: No
Interior area
- Total interior livable area: 2,506 sqft
Property
Parking
- Total spaces: 2
- Parking features: Concrete, Door-Multi, Driveway, Garage Faces Front, Garage, Garage Door Opener
- Attached garage spaces: 2
- Has uncovered spaces: Yes
Features
- Levels: Two
- Stories: 2
- Patio & porch: Covered
- Exterior features: Lighting
- Pool features: None, Community
- Fencing: Back Yard,Fenced,Full,Gate,Wood
Lot
- Size: 7,884 Square Feet
- Features: Cul-De-Sac
Details
- Parcel number: 203077
- Other equipment: Irrigation Equipment
Construction
Type & style
- Home type: SingleFamily
- Architectural style: Craftsman,Contemporary/Modern,Detached
- Property subtype: Single Family Residence
Materials
- Rock, Stone, Stone Veneer, Wood Siding
- Foundation: Slab
- Roof: Asphalt
Condition
- Year built: 2020
Utilities & green energy
- Electric: Photovoltaics Seller Owned
- Sewer: Public Sewer
- Utilities for property: Municipal Utilities, Sewer Available, Water Available, Cable Available
Green energy
- Energy generation: Solar
Community & HOA
Community
- Features: Clubhouse, Playground, Pool, Sidewalks, Tennis Court(s), Trails/Paths
- Security: Security System, Carbon Monoxide Detector(s), Fire Alarm, Smoke Detector(s)
- Subdivision: Travis Ranch Ph 3e
HOA
- Has HOA: Yes
- Services included: All Facilities
- HOA fee: $409 annually
- HOA name: Travis Ranch
- HOA phone: 469-875-2390
Location
- Region: Forney
Financial & listing details
- Annual tax amount: $8,016
- Date on market: 1/27/2026
- Cumulative days on market: 38 days
- Listing terms: Assumable,Cash,Conventional,FHA,Other,Special Funding,VA Loan
- Road surface type: Asphalt
Price history
| Date | Event | Price |
|---|---|---|
| 4/10/2026 | Sold | -- |
Source: NTREIS #21151793 Report a problem | ||
| 3/10/2026 | Pending sale | $374,999$150/sqft |
Source: NTREIS #21151793 Report a problem | ||
| 3/5/2026 | Contingent | $374,999$150/sqft |
Source: NTREIS #21151793 Report a problem | ||
| 1/27/2026 | Listed for sale | $374,999+4.2%$150/sqft |
Source: NTREIS #21151793 Report a problem | ||
| 12/1/2025 | Listing removed | $360,000$144/sqft |
Source: NTREIS #21074400 Report a problem | ||
| 11/20/2025 | Price change | $360,000-2%$144/sqft |
Source: NTREIS #21074400 Report a problem | ||
| 10/30/2025 | Price change | $367,499-0.7%$147/sqft |
Source: NTREIS #21074400 Report a problem | ||
| 10/1/2025 | Listed for sale | $369,999-1.3%$148/sqft |
Source: NTREIS #21074400 Report a problem | ||
| 10/1/2025 | Listing removed | $374,999$150/sqft |
Source: NTREIS #20943321 Report a problem | ||
| 9/18/2025 | Price change | $374,999-1.3%$150/sqft |
Source: NTREIS #20943321 Report a problem | ||
| 9/10/2025 | Price change | $379,999-2.5%$152/sqft |
Source: NTREIS #20943321 Report a problem | ||
| 8/31/2025 | Price change | $389,900-2.5%$156/sqft |
Source: NTREIS #20943321 Report a problem | ||
| 8/21/2025 | Price change | $400,000-3.6%$160/sqft |
Source: NTREIS #20943321 Report a problem | ||
| 7/30/2025 | Price change | $415,000-2.1%$166/sqft |
Source: NTREIS #20943321 Report a problem | ||
| 7/17/2025 | Price change | $424,000-0.2%$169/sqft |
Source: NTREIS #20943321 Report a problem | ||
| 5/23/2025 | Listed for sale | $425,000$170/sqft |
Source: NTREIS #20943321 Report a problem | ||
Public tax history
Tax history is unavailable.
Neighborhood: 75126
Nearby homes
- $356,300-- bd-- ba2.5k sqft2053 Hartley Dr, Forney, TX 75126Off Market
- $415,5004 bd3 ba2.5k sqft2023 Bronte St, Forney, TX 75126Off Market
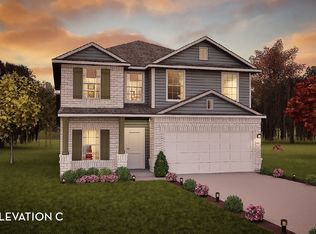
- $415,5004 bd3 ba2.5k sqft2023 Bronte Dr, Forney, TX 75126Off Market

- $--4 bd3 ba2.3k sqft2044 Hartley Dr, Forney, TX 75126Sold

- $328,2004 bd2 ba2.5k sqft2046 Hartley Dr, Forney, TX 75126Off Market
- $301,500-- bd-- ba1.9k sqft2048 Hartley Dr, Forney, TX 75126Off Market
- $475,7004 bd4 ba2.8k sqft2021 Bronte Dr, Forney, TX 75126Off Market
- $478,0004 bd4 ba2.8k sqft2022 Bronte Dr, Forney, TX 75126Off Market
Nearby schools
GreatSchools rating
- 8/10Linda Lyon Elementary SchoolGrades: PK-6Distance: 0.4 mi
- 8/10Maurine Cain Middle SchoolGrades: 7-8Distance: 4.3 mi
- 7/10Rockwall-Heath High SchoolGrades: 9-12Distance: 2.7 mi
Schools provided by the listing agent
- Elementary: Linda Lyon
- Middle: Cain
- High: Rockwall-Heath
- District: Rockwall ISD
Source: NTREIS. This data may not be complete. We recommend contacting the local school district to confirm school assignments for this home.
Get a cash offer in 3 minutes
Find out how much your home could sell for in as little as 3 minutes with a no-obligation cash offer.
Estimated market value
$369,700
Get a cash offer in 3 minutes
Find out how much your home could sell for in as little as 3 minutes with a no-obligation cash offer.
Estimated market value
$369,700
- Texas
- Kaufman County
- Forney
- 75126
- 2049 Hartley Dr
