Once the home of the best breakfast in Bucktown, this origin story starts with batter, whips to bricks, and flips to.... You? Words cannot fully capture the essence of this stunning 2,800 sq. ft. three-level condo, complete with a private rooftop deck and attached garage parking. Upon entering, you're greeted by a back-wall kitchen featuring an oversized island equipped with top-of-the-line gourmet appliances, including a pot filler and an oversized range with a double oven-flanked by pantries and an appliance garage. As you move to the rear, an expansive patio beckons, with sliding doors that soar to the ceiling, accentuating the lofty 10' ceilings. Access your home through the attached garage, seamlessly transitioning from outdoor to indoor life as you slip off your shoes in the mud room. Unwind at the arched wet bar, a bold statement piece that reflects the choices that brought you here. Just 59 feet away, the living room boasts almost floor-to-ceiling windows, wired for sound, and ample space for a TV so large you might need to special order it. The term "luxury" has become diluted in today's market, but one thing is certain: true luxury begins with a powder room. The best powder rooms feature wall-mounted faucets and floating marble vanities that evoke the thought Michelangelo freed a statue from a cube. Ascend the illuminated staircase, where the pathway brightens each time you begin or end your day. In a world where rooms often feel cramped, this design transforms what could have been four small bedrooms into expansive spaces that invite you in. The primary suite is a case study in refined living, featuring closets so spacious they inspire envy, and a bedroom large enough to accommodate a sofa where you watch different outfits modeled as your eyes dart..through the hallway and to the primary bath floored with heated porcelain, equipped with a massive party shower and a stand-alone soaking tub. The hydration chamber is a refreshing alcove offering all accouterments from steam, dual hand showers, a rain head, and a bench with linear encased tile drains. What won't you experience? With high-end European-style turn-and-tilt windows, street noise is virtually non-existent, ensuring a peaceful retreat. Side-by-side laundry gives the creature comforts of single-family living with views of elevated serenity, making everyday chores feel like a tranquil escape. The Jack and Jill bath with dual sinks maximizes the floor plan, providing both practicality and personal space with modern finishes. Head upstairs-oops, you forgot your drink, and that arched bar is downstairs! No worries: a third-story wet bar is equipped with everything you need to entertain your parents and in-laws. Step outside onto porcelain pavers that require virtually zero maintenance, offering easy access to your rooftop. Gas, water, sound, and current are all ready for your rooftop deck, which boasts breathtaking views of downtown. A ceiling sprinkler system eases anxiety and lowers insurance rates. Write an offer today and say TOAST to endless showings to the competition and TOAST after the closing. Seize this opportunity to write an offer before the dust settles and customize this home with select finishes. Inquire for more details. Anticipated delivery date: December 2024. WalkScore 95 | TransitScore 72 | BikeScore 94 | 15-minute Lyft, 29-minute L ride, or a 30-minute cycle to The Loop | 3 Divvy stations 0.3 mi away | 0.5 mi to the Blue Line CTA Western Stop | 0.5 mi to the Metra Clybourn Train Station | The 50/73 bus lines are within 0.1 mi or closer.
Closed
$1,300,000
2044 N Damen Ave #3, Chicago, IL 60647
3beds
2,800sqft
Condominium, Duplex, Single Family Residence
Built in 2025
-- sqft lot
$1,405,800 Zestimate®
$464/sqft
$5,301 Estimated rent
Home value
$1,405,800
$1.25M - $1.57M
$5,301/mo
Zestimate® history
Owner options
List your home for rent
$5,301/mo
Rent Zestimate®
Find your next renter with Zillow Rental Manager. Plus, with online applications, you can quickly screen prospective tenants – for free.
$5,301/mo
Rent Zestimate®
Refinance and save
$7,652/mo
Est. payment
Refinancing to a lower rate could help reduce your monthly payments and save thousands over the life of the loan.
$7,652/mo
Est. payment
Explore your selling options
Work with a Zillow partner agent
Leverage their expertise and Zillow's premium Showcase listings to get your home seen by more buyers.
Get startedList with your own agent
Get your home in front of millions of buyers by listing it on Zillow.
Learn how to do itSell it yourself
Take full control of how buyers see your home on Zillow by listing For Sale by Owner (FSBO).
List your homeWhat's special
Zillow last checked:
Listing updated:
Listed by:
John Grafft 312-719-7325,
Compass
Bought with:
Konrad Dabrowski
Fulton Grace Realty
Source: MRED as distributed by MLS GRID,MLS#: 12154118
Facts & features
Interior
Bedrooms & bathrooms
- Bedrooms: 3
- Bathrooms: 3
- Full bathrooms: 2
- 1/2 bathrooms: 1
Rooms
- Room types: Deck, Balcony/Porch/Lanai
Primary bedroom
- Features: Flooring (Hardwood), Bathroom (Full)
- Level: Second
- Area: 234 Square Feet
- Dimensions: 18X13
Bedroom 2
- Features: Flooring (Hardwood)
- Level: Second
- Area: 143 Square Feet
- Dimensions: 11X13
Bedroom 3
- Features: Flooring (Hardwood)
- Level: Second
- Area: 154 Square Feet
- Dimensions: 11X14
Balcony porch lanai
- Level: Second
- Area: 90 Square Feet
- Dimensions: 9X10
Deck
- Level: Third
- Area: 1152 Square Feet
- Dimensions: 18X64
Dining room
- Features: Flooring (Hardwood)
- Level: Main
- Area: 360 Square Feet
- Dimensions: 18X20
Kitchen
- Level: Main
- Area: 200 Square Feet
- Dimensions: 10X20
Laundry
- Level: Second
- Area: 9 Square Feet
- Dimensions: 3X3
Living room
- Features: Flooring (Hardwood)
- Level: Main
- Area: 468 Square Feet
- Dimensions: 18X26
Heating
- Natural Gas, Radiant Floor
Cooling
- Central Air
Appliances
- Laundry: Upper Level, In Unit
Features
- Walk-In Closet(s), High Ceilings
- Flooring: Hardwood
- Basement: None
Interior area
- Total structure area: 0
- Total interior livable area: 2,800 sqft
Property
Parking
- Total spaces: 1
- Parking features: On Site, Garage Owned, Detached, Garage
- Garage spaces: 1
Accessibility
- Accessibility features: No Disability Access
Features
- Patio & porch: Roof Deck, Deck
Details
- Parcel number: 14311350370000
- Special conditions: None
Construction
Type & style
- Home type: Condo
- Property subtype: Condominium, Duplex, Single Family Residence
Materials
- Brick
- Roof: Rubber
Condition
- New Construction
- New construction: Yes
- Year built: 2025
Utilities & green energy
- Sewer: Public Sewer
- Water: Lake Michigan, Public
Community & HOA
HOA
- Services included: None
Location
- Region: Chicago
Financial & listing details
- Price per square foot: $464/sqft
- Date on market: 3/5/2025
- Listing terms: Conventional
- Ownership: Condo
Price history
| Date | Event | Price |
|---|---|---|
| 4/11/2025 | Sold | $1,300,000$464/sqft |
Source:  MRED as distributed by MLS GRID #12154118 Report a problem MRED as distributed by MLS GRID #12154118 Report a problem | ||
| 3/5/2025 | Pending sale | $1,300,000$464/sqft |
Source: MRED as distributed by MLS GRID #12154118 Report a problem | ||
Public tax history
Tax history is unavailable.
Neighborhood: Bucktown
Nearby homes
- $---- bd-- ba-- sqft2002 N Damen Ave, Chicago, IL 60647Off Market
- $---- bd-- ba-- sqft2011 N Damen Ave, Chicago, IL 60647Off Market
- $1,471,8003 bd3 ba2.9k sqft2040 N Damen Ave APT 2, Chicago, IL 60647Off Market

- $1,265,0003 bd3 ba2.8k sqft2040 N Damen Ave APT 3, Chicago, IL 60647Sold
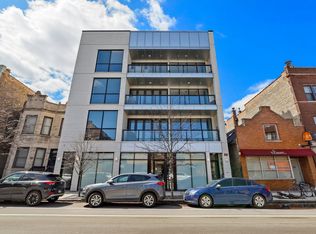
- $1,642,6003 bd3 ba2.8k sqft2040 N Damen Ave APT 4, Chicago, IL 60647Off Market
- $--3 bd2 ba1.7k sqft2143-45 N Damen Ave #302, Chicago, IL 60647Off Market
- $--3 bd2 ba1.6k sqft2143-45 N Damen Ave #301, Chicago, IL 60647Off Market
- $--3 bd2 ba1.7k sqft2143-45 N Damen Ave #202, Chicago, IL 60647Off Market
- $--1 bd1 ba625 sqft2118-20 N Damen Ave #2R, Chicago, IL 60647Off Market
Nearby schools
GreatSchools rating
- 7/10Pulaski International School of ChicagoGrades: PK-8Distance: 0.3 mi
- 1/10Clemente Community Academy High SchoolGrades: 9-12Distance: 1.2 mi
Schools provided by the listing agent
- Elementary: Pulaski International
- Middle: Pulaski International
- High: Clemente Community Academy Senio
- District: 299
Source: MRED as distributed by MLS GRID. This data may not be complete. We recommend contacting the local school district to confirm school assignments for this home.
Get a cash offer in 3 minutes
Find out how much your home could sell for in as little as 3 minutes with a no-obligation cash offer.
Estimated market value
$1,405,800
Get a cash offer in 3 minutes
Find out how much your home could sell for in as little as 3 minutes with a no-obligation cash offer.
Estimated market value
$1,405,800
- Illinois
- Cook County
- Chicago
- 60647
- Bucktown
- 2044 N Damen Ave Unit 3
