Skip main navigation
Sold for $1,650,000
Street View
  • $1,650,000

    2044 N Gaylord Street, Denver, CO 80205

    5beds
    3,219sqft
    Single Family Residence
    Built in 1911
    4,690 Square Feet Lot
    $1,647,900 Zestimate®
    $513/sqft
    $5,266 Estimated rent

    Home value

    $1,647,900

    $1.57M - $1.73M

    $5,266/mo

    Zestimate® history
    Loading
    Loading...

    Owner options

    List your home for rent

    $5,266/mo

    Rent Zestimate®

    Find your next renter with Zillow Rental Manager. Plus, with online applications, you can quickly screen prospective tenants – for free.

    Learn more

    $5,266/mo

    Rent Zestimate®

    Refinance and save

    $7,649/mo

    Est. payment

    Refinancing to a lower rate could help reduce your monthly payments and save thousands over the life of the loan.

    See today's rates

    $7,649/mo

    Est. payment

    Explore your selling options

    Work with a Zillow partner agent

    Leverage their expertise and Zillow's premium Showcase listings to get your home seen by more buyers.

    Get started

    List with your own agent

    Get your home in front of millions of buyers by listing it on Zillow.

    Learn how to do it

    Sell it yourself

    Take full control of how buyers see your home on Zillow by listing For Sale by Owner (FSBO).

    List your home

    What's special

    Original architectural detailsRich characterDesigner finishes throughoutExposed brickTimeless millworkFully finished walk-out basementSpacious functional floorplan
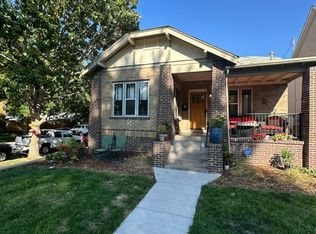
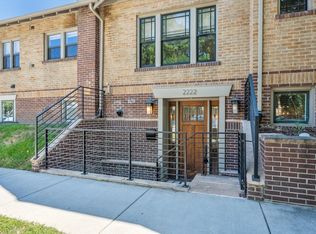
    **Best & Final Offer Deadline Tonight, Saturday May 9th at 7p MT** Nestled on the coveted tree-lined stretch of Gaylord Street in City Park West, this exquisitely renovated 5-bedroom, 3.5-bath residence offers the perfect blend of historic Denver charm and modern luxury - just one block from City Park, the golf course, zoo, museum, and some of Denver’s most beloved restaurants, retail and outdoor amenities. Thoughtfully reimagined from top to bottom, this home preserves the character and craftsmanship that make Denver’s historic homes so special, while seamlessly incorporating high-end contemporary updates. Original architectural details have been carefully maintained and enhanced throughout, including exposed brick, original wood beams, timeless millwork, and rich character that simply cannot be replicated. The spacious, functional floorplan offers exceptional flexibility for today’s lifestyle, anchored by beautifully updated living spaces and designer finishes throughout. An oversized 3-car garage provides a rare and highly desirable convenience in this premier neighborhood. The fully finished walk-out basement expands the home’s versatility with a private 2-bedroom, 1-bath suite complete with kitchenette and separable access from the main house. Whether utilized as an income-producing rental, private quarters for a live-in nanny or au pair, multigenerational living space, or luxe guest retreat, the possibilities are endless. A truly rare offering in one of Denver’s most iconic neighborhoods - where historic character, modern livability, and unbeatable proximity to City Park and the surrounding lifestyle converge. *Furniture negotiable - partial or fully furnished. Reach out for details!*

    Zillow last checked:

    Listing updated:

    Listed by:

    Madison Morris 406-210-6442 madison@modusrealestate.com,

    MODUS Real Estate,

    Lauren Holamon 707-484-3320,

    MODUS Real Estate

    Bought with:

    Paul Kourkoulis, 40038225

    Corcoran Perry & Co.

    Source: REcolorado as distributed by MLS GRID,MLS#: 8618420MLS Logo

    Facts & features

    Interior

    Bedrooms & bathrooms
    • Bedrooms: 5
    • Bathrooms: 4
    • Full bathrooms: 3
    • 1/2 bathrooms: 1
    • Main level bathrooms: 1
    Bedroom
    • Level: Upper
    Bedroom
    • Features: Primary Suite
    • Level: Upper
    Bedroom
    • Level: Upper
    Bedroom
    • Level: Basement
    Bedroom
    • Level: Basement
    Bathroom
    • Level: Upper
    Bathroom
    • Level: Upper
    Bathroom
    • Features: Primary Suite
    • Level: Main
    Bathroom
    • Level: Basement
    Bonus room
    • Description: Additional Back Sunroom Can Be Used As Additional Office, Playroom, Workout Or Flex Space
    • Level: Main
    Kitchen
    • Level: Main
    Living room
    • Level: Main
    Office
    • Description: Front Office
    • Level: Main
    Heating
    • Natural Gas
    Cooling
    • Central Air
    Appliances
    • Included: Bar Fridge, Dishwasher, Disposal, Dryer, Microwave, Oven, Range, Range Hood, Refrigerator, Washer
    • Laundry: In Unit
    Features
    • Ceiling Fan(s), Eat-in Kitchen, Kitchen Island, Open Floorplan, Pantry, Walk-In Closet(s), Wet Bar
    • Flooring: Wood
    • Windows: Bay Window(s), Window Coverings
    • Basement: Finished,Full,Interior Entry,Walk-Out Access
    • Number of fireplaces: 1
    • Fireplace features: Gas, Living Room
    Interior area
    • Total structure area: 3,219
    • Total interior livable area: 3,219 sqft
    • Finished area above ground: 2,071
    • Finished area below ground: 1,148

    Property

    Parking
    • Total spaces: 3
    • Parking features: Garage
    • Garage spaces: 3
    Features
    • Levels: Two
    • Stories: 2
    • Patio & porch: Covered, Front Porch, Patio
    • Exterior features: Private Yard
    • Has spa: Yes
    • Spa features: Heated
    • Fencing: Full
    Lot
    • Size: 4,690 Square Feet
    • Features: Landscaped, Level
    Details
    • Parcel number: 235501002
    • Zoning: U-TU-B
    • Special conditions: Standard

    Construction

    Type & style
    • Home type: SingleFamily
    • Architectural style: Denver Square
    • Property subtype: Single Family Residence
    Materials
    • Brick
    • Roof: Composition
    Condition
    • Updated/Remodeled
    • Year built: 1911

    Utilities & green energy

    • Electric: 110V
    • Sewer: Public Sewer
    • Water: Public
    • Utilities for property: Electricity Connected, Natural Gas Connected

    Community & HOA

    Community
    • Security: Carbon Monoxide Detector(s), Smoke Detector(s)
    • Subdivision: Browns Park
    HOA
    • Has HOA: No
    Location
    • Region: Denver

    Financial & listing details

    • Price per square foot: $513/sqft
    • Tax assessed value: $842,300
    • Annual tax amount: $4,178
    • Date on market: 5/7/2026
    • Listing terms: Cash,Conventional
    • Exclusions: Seller's Personal Property And Staging Items
    • Ownership: Individual
    • Electric utility on property: Yes
    • Road surface type: Paved

    Price history

    DateEventPrice
    6/15/2026Sold$1,650,000$513/sqft
    Source: REcolorado as distributed by MLS GRID #8618420 Report a problem
    5/10/2026Pending sale$1,650,000$513/sqft
    Source: REcolorado as distributed by MLS GRID #8618420 Report a problem
    5/7/2026Listed for sale$1,650,000+94.1%$513/sqft
    Source: REcolorado as distributed by MLS GRID #8618420 Report a problem
    3/13/2023Listing removed--
    Source: Zillow Rentals Report a problem
    1/3/2023Listed for rent$8,000$2/sqft
    Source: Zillow Rentals Report a problem
    9/22/2022Sold$850,000+432.9%$264/sqft
    Source: Public Record Report a problem
    5/14/1998Sold$159,500$50/sqft
    Source: Public Record Report a problem

    Public tax history

    YearProperty taxesTax assessment
    2024$4,087 +22.8%$52,750 -5.8%
    2023$3,328 +3.6%$55,970 +33.7%
    2022$3,213 +5.1%$41,850 -2.8%
    2021$3,058 +2.9%$43,060 +4.4%
    2020$2,973 +16.5%$41,227 -0.7%
    2019$2,552 $41,515 +25.9%
    2018$2,552 +0.3%$32,980
    2017$2,544 +4.8%$32,980 +6.2%
    2016$2,427 +13.7%$31,060
    2015$2,134 0%$31,060 +20.9%
    2014$2,135 +9.5%$25,690
    2013$1,949 +17.9%$25,690 +10.8%
    2012$1,653 +1.4%$23,180 +0%
    2011$1,629 +2.2%$23,178 -5.3%
    2010$1,594 -6.9%$24,470
    2009$1,712 -0.2%$24,470 -4.5%
    2008$1,715 +13.4%$25,630
    2007$1,512 +1.1%$25,630 +13.5%
    2006$1,496 +6.2%$22,590
    2005$1,408 +6.3%$22,590 +0.5%
    2003$1,325 +1.9%$22,470 +1.5%
    2002$1,300 $22,130 +34.7%
    2001-- $16,430
    Find assessor info on the county website

    Neighborhood: City Park West

    Nearby schools

    GreatSchools rating
    Schools provided by the listing agent
    • Elementary: Whittier E-8
    • Middle: Bruce Randolph
    • High: East
    • District: Denver 1

    Source: REcolorado as distributed by MLS GRID. This data may not be complete. We recommend contacting the local school district to confirm school assignments for this home.

    Get a cash offer in 3 minutes
    Find out how much your home could sell for in as little as 3 minutes with a no-obligation cash offer.
    Estimated market value
    $1,647,900
    Get a cash offer in 3 minutes
    Find out how much your home could sell for in as little as 3 minutes with a no-obligation cash offer.
    Estimated market value
    $1,647,900