Skip main navigation
Sold for $1,325,000
  • $1,325,000

    2050 N Gaylord Street, Denver, CO 80205

    4beds
    3,560sqft
    Single Family Residence
    Built in 2003
    5,500 Square Feet Lot
    $1,324,600 Zestimate®
    $372/sqft
    $6,128 Estimated rent

    Home value

    $1,324,600

    $1.26M - $1.39M

    $6,128/mo

    Zestimate® history
    Loading
    Loading...

    Owner options

    List your home for rent

    $6,128/mo

    Rent Zestimate®

    Find your next renter with Zillow Rental Manager. Plus, with online applications, you can quickly screen prospective tenants – for free.

    Learn more

    $6,128/mo

    Rent Zestimate®

    Refinance and save

    $6,143/mo

    Est. payment

    Refinancing to a lower rate could help reduce your monthly payments and save thousands over the life of the loan.

    See today's rates

    $6,143/mo

    Est. payment

    Explore your selling options

    Work with a Zillow partner agent

    Leverage their expertise and Zillow's premium Showcase listings to get your home seen by more buyers.

    Get started

    List with your own agent

    Get your home in front of millions of buyers by listing it on Zillow.

    Learn how to do it

    Sell it yourself

    Take full control of how buyers see your home on Zillow by listing For Sale by Owner (FSBO).

    List your home

    What's special

    Quiet tree-lined blockFull family roomStainless appliancesOversized windowsSoaring ceilingsLight-filled open floorplan
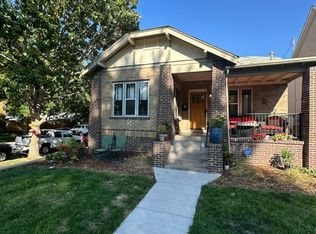
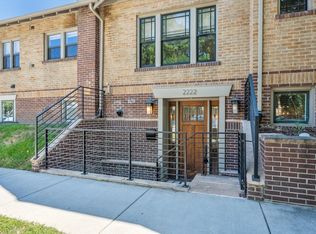
    Set on a quiet, tree-lined block minutes from downtown Denver & East High School, this home offers the space, flow, & energy today’s buyer is searching for, standing out among new builds. Imagine being steps from City Park or coffee at a nearby café, then returning home to a light-filled open floorplan designed for modern living. Spanning 3,733 square feet across three levels, this home was built with flexibility in mind.Main floor features an inviting living room w/gas fireplace, soaring ceilings, & oversized windows that make entertaining effortless. A large kitchen w/counter seating and island, pantry, & stainless appliances connects seamlessly to dining & living areas. A main floor office which includes a wet bar and wine fridge supports hybrid or work-from-home needs w/out compromising your living space. Upstairs, 3bedrooms offer options for every stage of life. The primary suite is a retreat w/generous proportions& an en-suite bath, while secondary bedrooms accommodate guests, kids, or studio use. The open-to-below design adds architectural character & an airy feel. The finished lower level with high ceilings extends your lifestyle w/a full family room & second wet bar which includes a wine fridge&ice maker and fantastic wine display wall—perfect for entertaining friends.additional bedroom&bath make the basement ideal for guests or multigenerational living. Step outside to a private fenced yard and patio, where outdoor dining & summer evenings come naturally. 2car attached garage w/driveway that accommodates four extra cars is great for Jazz in the Park on Sunday evenings in the summer, adds convenience in a walkable neighborhood. The location places you near City Park golf course, Denver Zoo, Museum of Nature and Science, & top restaurants. Built in 2003&well maintained, this home balances timeless design w/modern function. 18owned solar panels convey so your electric bill will rarely exceed $20/month even in the height of summer.

    Zillow last checked:

    Listing updated:

    Listed by:

    Rick Janson 303-589-2320 RickJansonDenver@gmail.com,

    Compass - Denver

    Bought with:

    Kathleen Barlow, 100080940

    West and Main Homes Inc

    Source: REcolorado as distributed by MLS GRID,MLS#: 6858254MLS Logo

    Facts & features

    Interior

    Bedrooms & bathrooms
    • Bedrooms: 4
    • Bathrooms: 4
    • Full bathrooms: 2
    • 3/4 bathrooms: 1
    • 1/2 bathrooms: 1
    • Main level bathrooms: 1
    Bedroom
    • Level: Upper
    • Area: 204 Square Feet
    • Dimensions: 17 x 12
    Bedroom
    • Level: Upper
    • Area: 231 Square Feet
    • Dimensions: 21 x 11
    Bedroom
    • Level: Upper
    • Area: 180 Square Feet
    • Dimensions: 12 x 15
    Bedroom
    • Level: Basement
    • Area: 156 Square Feet
    • Dimensions: 13 x 12
    Bathroom
    • Features: En Suite Bathroom
    • Level: Upper
    • Area: 130 Square Feet
    • Dimensions: 10 x 13
    Bathroom
    • Level: Upper
    • Area: 96 Square Feet
    • Dimensions: 12 x 8
    Bathroom
    • Level: Main
    • Area: 30 Square Feet
    • Dimensions: 6 x 5
    Bathroom
    • Level: Basement
    • Area: 50 Square Feet
    • Dimensions: 10 x 5
    Dining room
    • Level: Main
    • Area: 132 Square Feet
    • Dimensions: 11 x 12
    Family room
    • Level: Basement
    • Area: 361 Square Feet
    • Dimensions: 19 x 19
    Kitchen
    • Level: Main
    • Area: 208 Square Feet
    • Dimensions: 16 x 13
    Living room
    • Level: Main
    • Area: 285 Square Feet
    • Dimensions: 15 x 19
    Office
    • Level: Main
    • Area: 156 Square Feet
    • Dimensions: 13 x 12
    Other
    • Description: Bar Area 15x10
    • Level: Basement
    Heating
    • Forced Air
    Cooling
    • Central Air
    Appliances
    • Included: Bar Fridge, Dishwasher, Dryer, Microwave, Refrigerator, Self Cleaning Oven, Washer
    • Laundry: In Unit
    Features
    • Granite Counters, High Ceilings, Kitchen Island, Open Floorplan, Pantry, Smoke Free, Wet Bar
    • Flooring: Carpet, Tile, Wood
    • Windows: Double Pane Windows
    • Basement: Finished,Full
    • Number of fireplaces: 1
    • Fireplace features: Gas, Gas Log, Living Room
    • Common walls with other units/homes: No Common Walls
    Interior area
    • Total structure area: 3,560
    • Total interior livable area: 3,560 sqft
    • Finished area above ground: 2,432
    • Finished area below ground: 1,128

    Property

    Parking
    • Total spaces: 2
    • Parking features: Garage - Attached
    • Attached garage spaces: 2
    Features
    • Levels: Two
    • Stories: 2
    • Patio & porch: Front Porch
    • Exterior features: Private Yard, Rain Gutters
    • Fencing: Full
    Lot
    • Size: 5,500 Square Feet
    • Features: Level
    Details
    • Parcel number: 235501020
    • Zoning: U-TU-B
    • Special conditions: Standard

    Construction

    Type & style
    • Home type: SingleFamily
    • Property subtype: Single Family Residence
    Materials
    • Frame
    • Roof: Composition
    Condition
    • Year built: 2003

    Utilities & green energy

    • Electric: 110V
    • Sewer: Public Sewer
    • Water: Public
    • Utilities for property: Cable Available

    Community & HOA

    Community
    • Security: Carbon Monoxide Detector(s), Smoke Detector(s)
    • Subdivision: Browns Park
    HOA
    • Has HOA: No
    Location
    • Region: Denver

    Financial & listing details

    • Price per square foot: $372/sqft
    • Tax assessed value: $1,130,700
    • Annual tax amount: $5,708
    • Date on market: 3/27/2026
    • Listing terms: Cash,Conventional,FHA,VA Loan
    • Exclusions: Sellers Personal Property
    • Ownership: Individual
    • Electric utility on property: Yes
    • Road surface type: Paved

    Price history

    DateEventPrice
    6/25/2026Sold$1,325,000-1.8%$372/sqft
    Source: REcolorado as distributed by MLS GRID #6858254 Report a problem
    5/19/2026Pending sale$1,349,000$379/sqft
    Source: REcolorado as distributed by MLS GRID #6858254 Report a problem
    5/5/2026Price change$1,349,000-6.9%$379/sqft
    Source: REcolorado as distributed by MLS GRID #6858254 Report a problem
    3/27/2026Listed for sale$1,449,000+253.4%$407/sqft
    Source: REcolorado as distributed by MLS GRID #6858254 Report a problem
    7/4/2018Listing removed$3,500$1/sqft
    Source: HomeVault Property Management Report a problem
    5/11/2018Listed for rent$3,500$1/sqft
    Source: Zillow Rental Manager Report a problem
    6/12/2017Listing removed$3,500$1/sqft
    Source: Zillow Rental Manager Report a problem
    5/23/2017Listed for rent$3,500+6.1%$1/sqft
    Source: Zillow Rental Manager Report a problem
    5/18/2016Listing removed$3,300-5.7%$1/sqft
    Source: Premier Properties Report a problem
    3/14/2016Listed for rent$3,500+9.4%$1/sqft
    Source: Premier Properties Report a problem
    6/5/2012Listing removed$3,200$1/sqft
    Source: The Colorado Real Estate Firm Report a problem
    5/15/2012Price change$3,200-3.8%$1/sqft
    Source: The Colorado Real Estate Firm Report a problem
    3/26/2012Price change$3,325-2.2%$1/sqft
    Source: Owner Report a problem
    2/20/2012Price change$3,400+13.3%$1/sqft
    Source: Owner Report a problem
    1/2/2012Listed for rent$3,000$1/sqft
    Source: Owner Report a problem
    12/17/2003Sold$410,000+203.7%$115/sqft
    Source: Public Record Report a problem
    11/17/2000Sold$135,000$38/sqft
    Source: Public Record Report a problem

    Public tax history

    YearProperty taxesTax assessment
    2024$5,584 +7.9%$72,070 -12.1%
    2023$5,175 +3.6%$82,010 +26%
    2022$4,994 +12%$65,070 -2.8%
    2021$4,461 +2.9%$66,930 +11.3%
    2020$4,336 +9.1%$60,111 -0.7%
    2019$3,975 $60,530 +17.8%
    2018$3,975 +0.3%$51,380
    2017$3,963 +20.7%$51,380 +22.3%
    2016$3,282 +12.6%$42,010
    2015$2,914 0%$42,010 +19.7%
    2014$2,916 +35%$35,090 +7.5%
    2006$2,160 +10%$32,630
    2005$1,964 $32,630
    Find assessor info on the county website

    Neighborhood: City Park West

    Nearby schools

    GreatSchools rating
    Schools provided by the listing agent
    • Elementary: Cole Arts And Science Academy
    • Middle: Bruce Randolph
    • High: East
    • District: Denver 1

    Source: REcolorado as distributed by MLS GRID. This data may not be complete. We recommend contacting the local school district to confirm school assignments for this home.

    Get a cash offer in 3 minutes
    Find out how much your home could sell for in as little as 3 minutes with a no-obligation cash offer.
    Estimated market value
    $1,324,600
    Get a cash offer in 3 minutes
    Find out how much your home could sell for in as little as 3 minutes with a no-obligation cash offer.
    Estimated market value
    $1,324,600