Cape Cod in Rotterdam's Coldbrook Neighborhood. Mohonasen Central School District. Approximately 1125 Sq Ft on 70' x 108' Lot. First Floor Kitchen, Two Bedrooms, and Full Bath. Additional Large Bedroom/ Living Area on Second Floor. One Car Attached Garage. Asphalt Shingle Roof. Public Water & Septic. Low Taxes. Estate.
Pending
$149,900
2044 Pyle Road, Schenectady, NY 12303
3beds
1,125sqft
Single Family Residence, Residential
Built in 1951
7,840 Square Feet Lot
$-- Zestimate®
$133/sqft
$-- HOA
What's special
Asphalt shingle roofOne car attached garageTwo bedroomsFirst floor kitchen
- 56 days
- 30
- 0
Likely to sell faster than
Zillow last checked:
Listing updated:
Listed by:
TriStar Real Estate LLC 518-355-7418,
Paul G Romano 518-928-1403,
Anthony W Jasenski 518-605-8631,
TriStar Real Estate LLC
Source: Global MLS,MLS#: 202622649
Facts & features
Interior
Bedrooms & bathrooms
- Bedrooms: 3
- Bathrooms: 1
- Full bathrooms: 1
Bedroom
- Level: First
- Area: 144
- Dimensions: 12.00 x 12.00
Bedroom
- Level: First
- Area: 93.96
- Dimensions: 7.83 x 12.00
Bedroom
- Level: Second
- Area: 476.35
- Dimensions: 29.17 x 16.33
Full bathroom
- Level: First
- Area: 37.9
- Dimensions: 7.58 x 5.00
Kitchen
- Level: First
- Area: 100
- Dimensions: 10.00 x 10.00
Living room
- Level: First
- Area: 189.96
- Dimensions: 15.83 x 12.00
Other
- Description: Back Patio
- Level: First
- Area: 231.7
- Dimensions: 23.17 x 10.00
Other
- Description: Garage
- Level: First
- Area: 308.86
- Dimensions: 23.17 x 13.33
Other
- Description: Hallway
- Level: First
- Area: 31.61
- Dimensions: 8.83 x 3.58
Heating
- Baseboard, Hot Water, Oil, Radiant Floor
Cooling
- Window Unit(s)
Appliances
- Included: Electric Oven, Oil Water Heater, Oven, Range, Refrigerator, Washer
- Laundry: Washer Hookup
Features
- High Speed Internet, Solid Surface Counters, Wall Paneling, Built-in Features, Ceramic Tile Bath, Eat-in Kitchen
- Flooring: Tile, Carpet, Laminate, Linoleum
- Doors: Storm Door(s)
- Windows: Shutters, Storm Window(s)
- Basement: None
Interior area
- Total structure area: 1,125
- Total interior livable area: 1,125 sqft
- Finished area above ground: 1,125
- Finished area below ground: 0
Property
Parking
- Total spaces: 4
- Parking features: Paved, Attached, Driveway
- Attached garage spaces: 1
- Has uncovered spaces: Yes
Accessibility
- Accessibility features: Accessible Doors, Accessible Full Bath, Accessible Garage, Accessible Hallway(s), Accessible Kitchen
Features
- Patio & porch: Awning(s)
- Exterior features: Lighting
- Fencing: None
- Has view: Yes
- View description: Trees/Woods
Lot
- Size: 7,840 Square Feet
- Features: Level
Details
- Additional structures: Garage(s)
- Parcel number: 422800 59.10412
- Zoning description: Single Residence
- Special conditions: Estate
- Other equipment: None
Construction
Type & style
- Home type: SingleFamily
- Architectural style: Cape Cod
- Property subtype: Single Family Residence, Residential
Materials
- Vinyl Siding
- Foundation: Slab
- Roof: Shingle,Asphalt
Condition
- Fixer
- New construction: No
- Year built: 1951
Utilities & green energy
- Electric: Fuses
- Sewer: Septic Tank
- Water: Public
- Utilities for property: Cable Available
Community & HOA
Community
- Security: Smoke Detector(s), Carbon Monoxide Detector(s)
HOA
- Has HOA: No
Location
- Region: Schenectady
Financial & listing details
- Price per square foot: $133/sqft
- Tax assessed value: $192,300
- Annual tax amount: $4,214
- Date on market: 7/27/2026
- Listing terms: Cash
Estimated market value
Not available
Estimated sales range
Not available
$1,866/mo
Price history
| Date | Event | Price |
|---|---|---|
| 8/4/2026 | Pending sale | $149,900$133/sqft |
Source:  Global MLS #202622649 Report a problem Global MLS #202622649 Report a problem | ||
| 7/27/2026 | Listed for sale | $149,900$133/sqft |
Source: Global MLS #202622649 Report a problem | ||
Public tax history
| Year | Property taxes | Tax assessment |
|---|---|---|
| 2025 | -- | $125,000 |
| 2024 | -- | $125,000 |
| 2023 | -- | $125,000 |
| 2022 | -- | $125,000 |
| 2021 | -- | $125,000 |
| 2020 | -- | $125,000 |
| 2019 | -- | $125,000 |
| 2018 | -- | $125,000 |
| 2017 | $999 | $125,000 |
| 2016 | -- | $125,000 |
| 2015 | -- | $125,000 |
| 2014 | -- | $125,000 |
| 2013 | -- | $125,000 |
| 2012 | -- | $125,000 |
| 2011 | -- | $125,000 |
| 2010 | -- | $125,000 |
| 2009 | -- | $125,000 |
| 2008 | -- | $125,000 |
| 2007 | -- | $125,000 +4210.3% |
| 2006 | -- | $2,900 |
| 2005 | -- | $2,900 |
| 2004 | -- | $2,900 |
| 2002 | -- | $2,900 |
| 2001 | -- | $2,900 |
| 2000 | -- | $2,900 |
Find assessor info on the county website
Monthly payment
Climate risks
Neighborhood: 12303
Nearby schools
Schools provided by the listing agent
- Elementary: Pinewood
- High: Mohonasen
Source: Global MLS. This data may not be complete. We recommend contacting the local school district to confirm school assignments for this home.
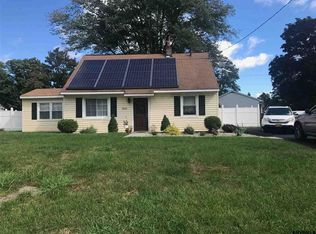
Similar homes
- $165,0002 bd2 ba1.1k sqft15 Van Zandt Street, Schenectady, NY 12304Active
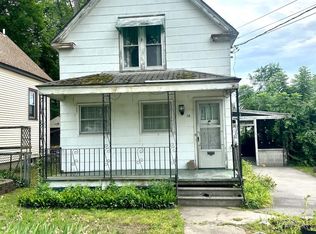 MLS ID #202621187, Kristen Shwen, Listing by: Miranda Real Estate Group Inc. Global MLS
 - $145,9003 bd1 ba800 sqft10 Daggett Terrace, Schenectady, NY 12307Active
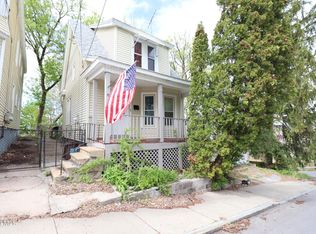 MLS ID #202616373, Paul A Friello, Listing by: Coldwell Banker Prime Properties. Global MLS
 - $149,9993 bd1 ba1.5k sqft971 River Road, Rotterdam Junction, NY 12306Active
 MLS ID #202625167, Angela Gonyo, Listing by: Wolf River Real Estate LLC. Global MLS
 - $199,2182 bd1 ba1k sqft535 Salina Street, Schenectady, NY 12308Active
 MLS ID #202624842, Paul A Friello, Listing by: Coldwell Banker Prime Properties. Global MLS
