Built by D.R. Horton, yet truly one of a kind, this Northstar residence was originally constructed for the builder’s own niece—resulting in distinctive upgrades & expanded living space you simply won’t find in neighboring homes. This corner lot home with brick exterior offers timeless curb appeal & low maintenance durability. A covered front porch welcomes guests, while the covered back patio & storm doors on both entries add comfort & energy. Step inside to rich wood-look ceramic plank flooring that delivers the beauty of hardwood with the durability & easy care today’s buyers appreciate. The extended family room creates a more spacious gathering area & is anchored by a raised-hearth Austin stone fireplace—both a stunning focal point & a cozy setting for holidays & quiet evenings alike. The open-concept design flows effortlessly into a chef-inspired kitchen featuring white quartz countertops for lasting elegance & resilience, custom cabinetry for enhanced storage, stainless steel appliances, a gas range for precise cooking, built-in microwave, & a striking white mini subway tile backsplash in a herringbone pattern for architectural flair. A built-in office cubby provides a dedicated workspace without sacrificing living space. The foyer & mudroom showcase custom wainscoting, bench seating, & storage pegs—perfect for keeping daily life organized. The private primary suite offers quartz countertops, an oversized walk-in shower, & a generously sized closet. Three secondary bedrooms, each with ceiling fans, are thoughtfully separated for privacy. Outdoors, the spacious backyard with mature grass & shed and a patio gas line adds versatility. Residents of Northstar enjoy resort-style amenities: pools, splash pad, playgrounds, trails, & community events. With quick access to 287, I-35W, Alliance Town Center, & major employers like BNSF, Amazon, & the Alliance corridor, plus abundant dining & shopping, this home offers lifestyle & convenience in one exceptional package.
Sold
Price Unknown
2044 Sun Star Dr, Haslet, TX 76052
4beds
2,004sqft
Single Family Residence
Built in 2021
7,318 Square Feet Lot
$348,700 Zestimate®
$--/sqft
$2,573 Estimated rent
Home value
$348,700
$324,000 - $377,000
$2,573/mo
Zestimate® history
Owner options
List your home for rent
$2,573/mo
Rent Zestimate®
Find your next renter with Zillow Rental Manager. Plus, with online applications, you can quickly screen prospective tenants – for free.
$2,573/mo
Rent Zestimate®
Refinance and save
$250/mo
Est. payment
Refinancing to a lower rate could help reduce your monthly payments and save thousands over the life of the loan.
$250/mo
Est. payment
Explore your selling options
Work with a Zillow partner agent
Leverage their expertise and Zillow's premium Showcase listings to get your home seen by more buyers.
Get startedList with your own agent
Get your home in front of millions of buyers by listing it on Zillow.
Learn how to do itSell it yourself
Take full control of how buyers see your home on Zillow by listing For Sale by Owner (FSBO).
List your homeWhat's special
Raised-hearth austin stone fireplaceExtended family roomBuilt-in office cubbyBuilt-in microwaveStainless steel appliancesCovered back patioWhite quartz countertops
Zillow last checked:
Listing updated:
Listed by:
Tom White 0572204 817-354-7653,
Century 21 Mike Bowman, Inc. 817-354-7653
Bought with:
Cindy Plano
The Sears Group - TSG Real Est
Source: NTREIS,MLS#: 21181413
Facts & features
Interior
Bedrooms & bathrooms
- Bedrooms: 4
- Bathrooms: 2
- Full bathrooms: 2
Primary bedroom
- Features: Ceiling Fan(s), Dual Sinks, En Suite Bathroom, Separate Shower, Walk-In Closet(s)
- Level: First
- Dimensions: 14 x 13
Bedroom
- Level: First
- Dimensions: 13 x 10
Bedroom
- Level: First
- Dimensions: 14 x 11
Bedroom
- Level: First
- Dimensions: 14 x 10
Breakfast room nook
- Level: First
- Dimensions: 10 x 8
Kitchen
- Features: Breakfast Bar, Granite Counters, Kitchen Island, Walk-In Pantry
- Level: First
- Dimensions: 19 x 14
Living room
- Features: Ceiling Fan(s), Fireplace
- Level: First
- Dimensions: 15 x 15
Heating
- Central, Fireplace(s), Natural Gas
Cooling
- Central Air, Ceiling Fan(s), Electric
Appliances
- Included: Dishwasher, Disposal, Gas Range, Microwave, Tankless Water Heater
- Laundry: Washer Hookup, Dryer Hookup
Features
- Chandelier, Decorative/Designer Lighting Fixtures, Double Vanity, Eat-in Kitchen, High Speed Internet, Kitchen Island, Open Floorplan, Paneling/Wainscoting, Smart Home, Wired for Data, Walk-In Closet(s), Wired for Sound, Air Filtration
- Flooring: Carpet, Ceramic Tile
- Windows: Shutters
- Has basement: No
- Number of fireplaces: 1
- Fireplace features: Gas, Gas Log, Living Room, Raised Hearth, Stone
Interior area
- Total interior livable area: 2,004 sqft
Property
Parking
- Total spaces: 2
- Parking features: Door-Multi, Driveway, Garage Faces Front, Garage, Garage Door Opener
- Attached garage spaces: 2
- Has uncovered spaces: Yes
Features
- Levels: One
- Stories: 1
- Patio & porch: Covered
- Exterior features: Rain Gutters, Storage
- Pool features: None, Community
- Fencing: Wood
Lot
- Size: 7,318 Square Feet
- Features: Back Yard, Corner Lot, Lawn, Landscaped, Level
Details
- Parcel number: 42712775
- Other equipment: Air Purifier
Construction
Type & style
- Home type: SingleFamily
- Architectural style: Traditional,Detached
- Property subtype: Single Family Residence
Materials
- Brick
- Foundation: Slab
- Roof: Composition
Condition
- Year built: 2021
Utilities & green energy
- Sewer: Public Sewer
- Water: Public
- Utilities for property: Natural Gas Available, Sewer Available, Separate Meters, Underground Utilities, Water Available
Green energy
- Energy efficient items: Appliances, Construction, Doors, HVAC, Insulation, Lighting, Rain/Freeze Sensors, Thermostat, Water Heater, Windows
- Indoor air quality: Integrated Pest Management, Ventilation, Filtration
- Water conservation: Low-Flow Fixtures, Water-Smart Landscaping
Community & HOA
Community
- Features: Clubhouse, Playground, Park, Pool, Trails/Paths, Community Mailbox, Curbs, Sidewalks
- Security: Smoke Detector(s)
- Subdivision: Northstar Ph 1 Sec 1
HOA
- Has HOA: Yes
- Services included: All Facilities, Association Management
- HOA fee: $250 quarterly
- HOA name: Prestige Star Management
- HOA phone: 817-709-9938
Location
- Region: Haslet
Financial & listing details
- Annual tax amount: $9,542
- Date on market: 2/16/2026
- Cumulative days on market: 29 days
- Listing terms: Cash,Conventional,Contract,FHA,See Agent
- Exclusions: Current Woven Pendant Lights in kitchen.
Price history
| Date | Event | Price |
|---|---|---|
| 4/17/2026 | Sold | -- |
Source: NTREIS #21181413 Report a problem | ||
| 3/24/2026 | Pending sale | $349,900$175/sqft |
Source: NTREIS #21181413 Report a problem | ||
| 3/17/2026 | Contingent | $349,900$175/sqft |
Source: NTREIS #21181413 Report a problem | ||
| 3/16/2026 | Price change | $349,900-5.4%$175/sqft |
Source: NTREIS #21181413 Report a problem | ||
| 3/4/2026 | Price change | $369,900-2.6%$185/sqft |
Source: NTREIS #21181413 Report a problem | ||
| 2/16/2026 | Listed for sale | $379,900$190/sqft |
Source: NTREIS #21181413 Report a problem | ||
Public tax history
Tax history is unavailable.
Neighborhood: 76052
Nearby homes
- $--4 bd3 ba2.7k sqft2033 Gill Star Dr, Haslet, TX 76052Sold
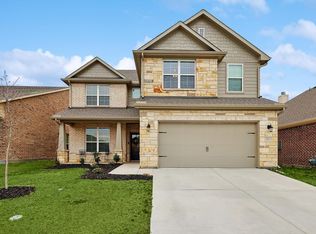
- $--5 bd3 ba3k sqft2101 Gill Star Dr, Haslet, TX 76052Sold

- $---- bd-- ba-- sqft2029 Gill Star Dr, Fort Worth, TX 76052Off Market
- $--5 bd3 ba2.7k sqft2045 Sun Star Dr, Haslet, TX 76052Sold
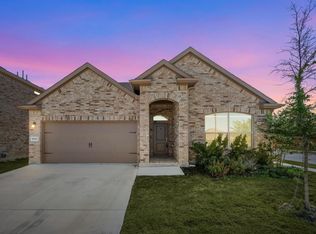
- $375,0004 bd3 ba2k sqft2033 Sun Star Drive, Haslet, TX 76052Off Market
- $--4 bd3 ba2.2k sqft2101 Sun Star Dr, Haslet, TX 76052Sold
- $378,1004 bd2 ba2.1k sqft2029 Gill Star Dr, Haslet, TX 76052Off Market
- $506,0004 bd4 ba3.3k sqft2021 Gill Star Dr, Fort Worth, TX 76052Off Market
Nearby schools
GreatSchools rating
- 4/10Molly Livengood Carter Elementary SchoolGrades: PK-5Distance: 0.2 mi
- 5/10Truett Wilson Middle SchoolGrades: 6-8Distance: 1 mi
- 5/10Northwest High SchoolGrades: 9-12Distance: 6 mi
Schools provided by the listing agent
- Elementary: Molly Livengood Carter
- Middle: Wilson
- High: Northwest
- District: Northwest ISD
Source: NTREIS. This data may not be complete. We recommend contacting the local school district to confirm school assignments for this home.
Get a cash offer in 3 minutes
Find out how much your home could sell for in as little as 3 minutes with a no-obligation cash offer.
Estimated market value
$348,700
Get a cash offer in 3 minutes
Find out how much your home could sell for in as little as 3 minutes with a no-obligation cash offer.
Estimated market value
$348,700
- Texas
- Tarrant County
- Haslet
- 76052
- 2044 Sun Star Dr
