Skip main navigation
Sold for $384,900
  • $384,900

    2044 W Moore St, Richmond, VA 23220

    3beds
    1,596sqft
    Townhouse, Single Family Residence
    Built in 2016
    2,439 Square Feet Lot
    $388,200 Zestimate®
    $241/sqft
    $2,816 Estimated rent

    Home value

    $388,200

    $342,000 - $443,000

    $2,816/mo

    Zestimate® history
    Loading
    Loading...

    Owner options

    List your home for rent

    $2,816/mo

    Rent Zestimate®

    Find your next renter with Zillow Rental Manager. Plus, with online applications, you can quickly screen prospective tenants – for free.

    Learn more

    $2,816/mo

    Rent Zestimate®

    Refinance and save

    $2,389/mo

    Est. payment

    Refinancing to a lower rate could help reduce your monthly payments and save thousands over the life of the loan.

    See today's rates

    $2,389/mo

    Est. payment

    Explore your selling options

    Work with a Zillow partner agent

    Leverage their expertise and Zillow's premium Showcase listings to get your home seen by more buyers.

    Get started

    List with your own agent

    Get your home in front of millions of buyers by listing it on Zillow.

    Learn how to do it

    Sell it yourself

    Take full control of how buyers see your home on Zillow by listing For Sale by Owner (FSBO).

    List your home

    What's special

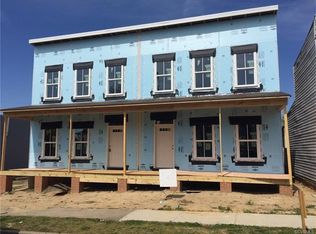
    Welcome to 2044 Moore Street in the Newtowne West neighborhood of the Carver area in the City of Richmond! Built in 2016, this well-maintained home offers approximately 1,600 square feet of comfortable living space with three bedrooms and two-and-a-half baths. Step inside to a spacious living room featuring beautiful hardwood floors, a ceiling fan with light, and abundant natural sunlight. The dining room also showcases hardwood flooring and flows seamlessly into both the living room and kitchen—creating an open, functional layout ideal for everyday living and entertaining. The large eat-in kitchen is equipped with hardwood floors, a breakfast bar, stainless steel appliances, and generous cabinet and counter space. Just off the kitchen, you’ll find the convenience of a first-floor powder room and laundry area. Upstairs, three well-proportioned bedrooms and two full baths provide comfortable accommodations, including a primary suite with a walk-in closet and private en suite bath. Outdoor living is just as inviting, with a full covered front porch and a rear deck overlooking the fenced backyard with storage shed. Additional highlights include off-street parking and an electric vehicle charging station. Convenient location close to shops, restaurants, museums, interstate access and all that the Fan, Museum District, Sauer Center & Scotts Addition have to offer. Don’t miss this fantastic opportunity to own a newer home with modern conveniences in a prime Richmond location!

    Zillow last checked:

    Listing updated:

    Listed by:

    Patrick Gee (804)393-1038,

    Long & Foster REALTORS

    Bought with:

    Carolyn Kincaid, 0225253214

    Joyner Fine Properties

    Source: CVRMLS,MLS#: 2603796MLS LogoOriginating MLS: Central Virginia Regional MLS

    Facts & features

    Interior

    Bedrooms & bathrooms
    • Bedrooms: 3
    • Bathrooms: 3
    • Full bathrooms: 2
    • 1/2 bathrooms: 1
    Primary bedroom
    • Description: Carpet, CF/Light, Walk-In Closet, En Suite Bath
    • Level: Second
    • Dimensions: 14.0 x 11.0
    Bedroom 2
    • Description: Carpet, Big Closet, CF/Light
    • Level: Second
    • Dimensions: 11.0 x 10.0
    Bedroom 3
    • Description: Carpet, Big Closet, CF/Light
    • Level: Second
    • Dimensions: 13.0 x 9.0
    Additional room
    • Description: Rear deck overlooking fenced back yard
    • Level: First
    • Dimensions: 13.0 x 11.0
    Dining room
    • Description: HW,Chandelier,1/2 Bath, Pic Window
    • Level: First
    • Dimensions: 16.0 x 10.0
    Other
    • Description: Tub & Shower
    • Level: Second
    Half bath
    • Level: First
    Kitchen
    • Description: HW,SS Apps,Pantry,Recessed Light, Break Bar
    • Level: First
    • Dimensions: 16.0 x 13.0
    Laundry
    • Description: Closet off the Kitchen
    • Level: First
    • Dimensions: 0 x 0
    Living room
    • Description: HW, CF/Light, Nat Light
    • Level: First
    • Dimensions: 16.0 x 14.0
    Heating
    • Electric, Forced Air, Heat Pump
    Cooling
    • Central Air, Electric, Heat Pump
    Appliances
    • Included: Dryer, Dishwasher, Electric Water Heater, Disposal, Microwave, Oven, Refrigerator, Washer
    • Laundry: Washer Hookup, Dryer Hookup
    Features
    • Ceiling Fan(s), Dining Area, Eat-in Kitchen, Laminate Counters, Bath in Primary Bedroom, Pantry, Recessed Lighting, Walk-In Closet(s)
    • Flooring: Partially Carpeted, Wood
    • Windows: Thermal Windows
    • Basement: Crawl Space
    • Attic: Access Only,None
    Interior area
    • Total interior livable area: 1,596 sqft
    • Finished area above ground: 1,596
    • Finished area below ground: 0

    Property

    Parking
    • Parking features: No Garage, Off Street, On Street
    • Has uncovered spaces: Yes
    Features
    • Levels: Two
    • Stories: 2
    • Patio & porch: Rear Porch, Front Porch, Deck, Porch
    • Exterior features: Deck, Porch, Storage, Shed
    • Pool features: None
    • Fencing: Back Yard,Fenced
    • Has view: Yes
    • View description: City
    Lot
    • Size: 2,439 Square Feet
    Details
    • Additional structures: Shed(s)
    • Parcel number: N0001005043
    • Zoning description: R-6

    Construction

    Type & style
    • Home type: Townhouse
    • Architectural style: Row House,Two Story
    • Property subtype: Townhouse, Single Family Residence
    • Attached to another structure: Yes
    Materials
    • Drywall, Frame, HardiPlank Type
    • Roof: Rubber
    Condition
    • Resale
    • New construction: No
    • Year built: 2016

    Utilities & green energy

    • Sewer: Public Sewer
    • Water: Public

    Community & HOA

    Community
    • Subdivision: None
    Location
    • Region: Richmond

    Financial & listing details

    • Price per square foot: $241/sqft
    • Tax assessed value: $386,000
    • Annual tax amount: $4,632
    • Date on market: 3/17/2026
    • Ownership: Individuals
    • Ownership type: Sole Proprietor

    Price history

    DateEventPrice
    5/7/2026Sold$384,900$241/sqft
    Source: CVRMLS #2603796 Report a problem
    4/11/2026Pending sale$384,900$241/sqft
    Source: CVRMLS #2603796 Report a problem
    4/8/2026Price change$384,900-3.8%$241/sqft
    Source: CVRMLS #2603796 Report a problem
    2/20/2026Listed for sale$399,950+135.3%$251/sqft
    Source: CVRMLS #2603796 Report a problem
    8/17/2016Sold$169,950$106/sqft
    Source: CVRMLS #1612416 Report a problem

    Public tax history

    Tax history is unavailable.

    Neighborhood: Newtowne West

    Nearby schools

    GreatSchools rating
    Schools provided by the listing agent
    • Elementary: Carver
    • Middle: Albert Hill
    • High: Thomas Jefferson

    Source: CVRMLS. This data may not be complete. We recommend contacting the local school district to confirm school assignments for this home.

    Get a cash offer in 3 minutes
    Find out how much your home could sell for in as little as 3 minutes with a no-obligation cash offer.
    Estimated market value
    $388,200
    Get a cash offer in 3 minutes
    Find out how much your home could sell for in as little as 3 minutes with a no-obligation cash offer.
    Estimated market value
    $388,200