Welcome to this beautifully maintained, basement home spanning 4,210 sq. ft. featuring 6 bedrooms, an office, 3.5 baths, and a private pool! Move-in ready with brand-new carpet throughout, freshly painted exterior, shutters, in ceiling speakers, and 5.1 surround sound speakers, this home is designed for comfort and space! Enjoy the convenience of a smart home with WiFi enabled detectors, thermostats, garage door opener, sprinklers, and front door! The bright and open kitchen, complete with stainless steel appliances, a center island, and a seamless flow into the expansive great room, is ideal for gathering and entertaining. The luxurious primary suite includes direct access to the backyard, a serene ensuite bathroom with a separate shower, a soaking tub, and a spacious walk-in closet. Downstairs is a renovated basement with a large open bonus room, a bathroom, and 2 generous sized bedrooms! The renovated guest bathrooms feature sleek tile showers and updated fixtures, while each spotless bedroom offers ceiling fans and window blinds for year-round comfort. Step outside to a generous backyard retreat with a covered patio and a sparkling play pool with in-floor cleaningthe perfect spot to relax or entertain. Additional features include Tankless water heater, soft water system and R/O Don't miss this opportunity to call this stunning home your own!
Sossaman Estates is a desirable community in a convenient location, close to the freeway, San Tan Village, and plenty of entertainment or outdoor adventures! Plus close to the Queen Creek Wash!
Sold for $880,000
$880,000
20441 S 187TH Street, Queen Creek, AZ 85142
6beds
4baths
4,210sqft
Single Family Residence
Built in 2004
10,352 Square Feet Lot
$862,300 Zestimate®
$209/sqft
$5,409 Estimated rent
Home value
$862,300
$785,000 - $949,000
$5,409/mo
Zestimate® history
Owner options
List your home for rent
$5,409/mo
Rent Zestimate®
Find your next renter with Zillow Rental Manager. Plus, with online applications, you can quickly screen prospective tenants – for free.
$5,409/mo
Rent Zestimate®
Refinance and save
$5,230/mo
Est. payment
Refinancing to a lower rate could help reduce your monthly payments and save thousands over the life of the loan.
$5,230/mo
Est. payment
Explore your selling options
Work with a Zillow partner agent
Leverage their expertise and Zillow's premium Showcase listings to get your home seen by more buyers.
Get startedList with your own agent
Get your home in front of millions of buyers by listing it on Zillow.
Learn how to do itSell it yourself
Take full control of how buyers see your home on Zillow by listing For Sale by Owner (FSBO).
List your homeWhat's special
Private poolSparkling play poolCovered patioFreshly painted exteriorLuxurious primary suiteIn ceiling speakersSeparate shower
Zillow last checked:
Listing updated:
Listed by:
Beth M Rider 602-315-8749,
Keller Williams Arizona Realty
Bought with:
Elijah Moroshan, SA684433000
Prestige Realty
Source: ARMLS,MLS#: 6781843
Facts & features
Interior
Bedrooms & bathrooms
- Bedrooms: 6
- Bathrooms: 4
Heating
- Other
Cooling
- Central Air
Appliances
- Laundry: See Remarks
Features
- High Speed Internet, Double Vanity, Breakfast Bar, Kitchen Island, Full Bth Master Bdrm, Separate Shwr & Tub, Laminate Counters
- Flooring: Carpet
- Basement: Finished
Interior area
- Total structure area: 4,210
- Total interior livable area: 4,210 sqft
Property
Parking
- Total spaces: 6
- Parking features: Garage Door Opener, Direct Access, Attch'd Gar Cabinets
- Garage spaces: 3
- Uncovered spaces: 3
Features
- Stories: 1
- Patio & porch: Covered
- Has private pool: Yes
- Has spa: Yes
- Spa features: Private
- Fencing: Block
Lot
- Size: 10,352 Square Feet
- Features: Grass Back
Details
- Parcel number: 30461659
Construction
Type & style
- Home type: SingleFamily
- Property subtype: Single Family Residence
Materials
- Stucco, Wood Frame, Painted
- Roof: Tile
Condition
- Year built: 2004
Details
- Builder name: RYLAND HOMES
Utilities & green energy
- Sewer: Public Sewer
- Water: City Water
Community & HOA
Community
- Subdivision: SOSSAMAN ESTATES
HOA
- Has HOA: Yes
- Services included: Maintenance Grounds
- HOA fee: $150 monthly
- HOA name: Sossaman Estates
- HOA phone: 480-339-8823
Location
- Region: Queen Creek
Financial & listing details
- Price per square foot: $209/sqft
- Tax assessed value: $733,300
- Annual tax amount: $3,507
- Date on market: 8/15/2025
- Cumulative days on market: 103 days
- Listing terms: Cash,Conventional,1031 Exchange,FHA,VA Loan
- Ownership: Fee Simple
Price history
| Date | Event | Price |
|---|---|---|
| 3/14/2025 | Sold | $880,000-2.1%$209/sqft |
Source:  ARMLS #6781843 Report a problem ARMLS #6781843 Report a problem | ||
| 2/19/2025 | Pending sale | $899,000$214/sqft |
Source: ARMLS #6781843 Report a problem | ||
| 2/12/2025 | Price change | $899,000-1.7%$214/sqft |
Source: ARMLS #6781843 Report a problem | ||
| 1/29/2025 | Price change | $914,900-3.7%$217/sqft |
Source: ARMLS #6781843 Report a problem | ||
| 1/15/2025 | Price change | $949,900-1.5%$226/sqft |
Source: ARMLS #6781843 Report a problem | ||
| 12/11/2024 | Price change | $964,000-1%$229/sqft |
Source: ARMLS #6781843 Report a problem | ||
| 11/8/2024 | Listed for sale | $974,000+163.3%$231/sqft |
Source: ARMLS #6781843 Report a problem | ||
| 3/29/2005 | Sold | $369,930$88/sqft |
Source: Public Record Report a problem | ||
Public tax history
| Year | Property taxes | Tax assessment |
|---|---|---|
| 2025 | $3,247 -6.1% | $73,330 +2.3% |
| 2024 | $3,456 -1% | $71,670 +92.4% |
| 2023 | $3,490 +2% | $37,252 -21.7% |
| 2022 | $3,420 -3.1% | $47,600 +7.9% |
| 2021 | $3,528 -2.2% | $44,120 +7.4% |
| 2020 | $3,608 +1.8% | $41,080 +9.4% |
| 2019 | $3,544 | $37,560 +5.5% |
| 2018 | $3,544 -1.5% | $35,600 +2.7% |
| 2017 | $3,598 +15.5% | $34,660 +1.8% |
| 2016 | $3,115 +2.3% | $34,060 +7.4% |
| 2015 | $3,045 | $31,720 +22.6% |
| 2014 | -- | $25,870 +18.5% |
| 2013 | -- | $21,830 -7.7% |
| 2012 | -- | $23,650 -8% |
| 2011 | -- | $25,700 -13.4% |
| 2010 | -- | $29,680 -20.8% |
| 2009 | -- | $37,460 -14.2% |
| 2008 | -- | $43,650 +10.5% |
| 2007 | -- | $39,500 +558.3% |
| 2006 | -- | $6,000 +10.3% |
| 2005 | -- | $5,440 |
Find assessor info on the county website
Neighborhood: 85142
Nearby homes
- $794,7004 bd2 ba4.3k sqft20433 S 187th St, Queen Creek, AZ 85142Off Market

- $713,700-- bd-- ba-- sqft20433 S 187th St, Queen Creek, AZ 85142Off Market
- $748,6005 bd3 ba3k sqft20446 S 187th Way, Queen Creek, AZ 85142Off Market
- $722,2004 bd2 ba3k sqft20446 S 187th Way, Queen Creek, AZ 85242Off Market
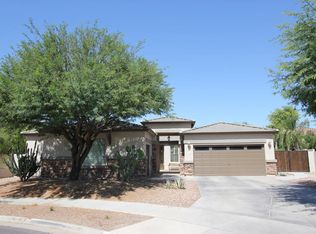
- $813,300-- bd3 ba4.3k sqft20438 S 187th Way, Queen Creek, AZ 85142Off Market
- $682,2004 bd3 ba2.5k sqft20436 S 187th St, Queen Creek, AZ 85142Off Market
- $872,3006 bd3 ba5.9k sqft20428 S 187th St, Queen Creek, AZ 85142Off Market
- $544,5004 bd2 ba2.3k sqft18702 E Old Beau Trl, Queen Creek, AZ 85142Off Market
Nearby schools
GreatSchools rating
- 9/10Cortina Elementary SchoolGrades: PK-8Distance: 0.5 mi
- 7/10Higley High SchoolGrades: 8-12Distance: 2.4 mi
- 8/10Sossaman Middle SchoolGrades: 7-8Distance: 0.5 mi
Schools provided by the listing agent
- Elementary: Cortina Elementary
- Middle: Sossaman Middle School
- High: Higley High School
- District: Higley Unified School District
Source: ARMLS. This data may not be complete. We recommend contacting the local school district to confirm school assignments for this home.
Get a cash offer in 3 minutes
Find out how much your home could sell for in as little as 3 minutes with a no-obligation cash offer.
Estimated market value
$862,300
Get a cash offer in 3 minutes
Find out how much your home could sell for in as little as 3 minutes with a no-obligation cash offer.
Estimated market value
$862,300
- Arizona
- Maricopa County
- Queen Creek
- 85142
- 20441 S 187TH Street
Nearby cities
Nearby neighborhoods
Nearby zip codes
Other Queen Creek Topics
