Skip main navigation
Off market
  • $1,473,800

    20444 Swan Creek Ct, Sterling, VA 20165

    4beds
    5,532sqft
    SingleFamily
    Built in 1996
    7,840 Square Feet Lot
    $1,473,800 Zestimate®
    $266/sqft
    $5,848 Estimated rent

    Home value

    $1,473,800

    $1.40M - $1.55M

    $5,848/mo

    Zestimate® history
    Loading
    Loading...

    Owner options

    List your home for rent

    $5,848/mo

    Rent Zestimate®

    Find your next renter with Zillow Rental Manager. Plus, with online applications, you can quickly screen prospective tenants – for free.

    Learn more

    $5,848/mo

    Rent Zestimate®

    Refinance and save

    $9,033/mo

    Est. payment

    Refinancing to a lower rate could help reduce your monthly payments and save thousands over the life of the loan.

    See today's rates

    $9,033/mo

    Est. payment

    Explore your selling options

    Work with a Zillow partner agent

    Leverage their expertise and Zillow's premium Showcase listings to get your home seen by more buyers.

    Get started

    List with your own agent

    Get your home in front of millions of buyers by listing it on Zillow.

    Learn how to do it

    Sell it yourself

    Take full control of how buyers see your home on Zillow by listing For Sale by Owner (FSBO).

    List your home

    What's special

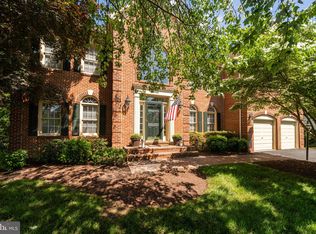
    Stately colonial perched on a slight hill - over 5,900 square feet of living space backing to Trump National Golf Course - hard to find and rarely available on a premium lot. From the solid wood double door entry to the 2 story grand foyer with 5 piece custom crown molding and a curved staircase, our home is well maintained and shows throughout with a lot of recent updates. Attention to detail. The grand foyer opens to the two story octagonal great room sporting a wall of windows encompassing a 2 story floor to ceiling stone fireplace - an eye-catching focal point. On either side of the grand foyer, we have the formal dining and living rooms. The 17 x 12 dining room has a coffered ceiling. The living room has custom crown molding, built in shelving and a gas fireplace with a custom built wood detailed mantel. The living room is wired directly to the router for the possibility of a second office. The main level office/library is on this floor with recessed lights and wired for cat 5. The remodeled kitchen in 2021 offers raised panel cherry cabinets, herringbone Carrara marble tile back splash, an oversized water fall island with a breakfast bar and separate vegetable sink, pendant lights over the breakfast bar, a Jenn-air gas cook top(2021), Calacatta quartz counter top(2021) and a GE French door refrigerator with a doored water dispenser. We have a large walk in pantry, a butler's pantry for entertaining with glass accent doors and a under-mount bar refrigerator. The butler's pantry connects the kitchen to the formal dining room - great for hosting large family gatherings or friends. Off of the kitchen, we have the breakfast room/sunroom with casement windows with an Anderson French door to the deck overlooking the wooded back yard . You can easily enjoy golf course views in the fall and winter and total privacy in the summer. The deck has stairs down to the brick patio backing to the woods - a great place to have a hot tub. We have ample under deck storage with a lattice enclosure. The main level, the front staircase, the back staircase. upper level hallway and one bedroom has beautiful 5 inch hand-scraped hardwood floors. The upper level has the primary bedroom, a princess suite with a full bath and 2 bedrooms with a jack and jill bathroom. The primary bedroom offers coffered ceilings, a gas fireplace, his and her walk in closets with closet organizers and a third closet. The primary bathroom was totally remodeled in 2021 with heated tile floors, his and her vanities with granite counter tops, 6 x 12 porcelain tile flooring, an oversized shower with a shelf seat and a built in shampoo shelf and a stand-alone soaking tub. The walk up lower level has a recreation room, a game room, a wine cellar, a stand-alone sauna, and a gathering room with a wood burning fireplace and 2 large storage rooms. Lowes island has miles of walking and biking paths and our home is within a few blocks of the Cascades community pool, tennis and recreation center. Additional updates include the dimensional roof, appliances, Anderson windows and door(2016), hot water heater(2020), bedroom carpets(2021), lower level sauna(2017), hardware and fixtures throughout(2021), hand-scraped hardwood floors(2016) and washer(2020)

    This property is off market, which means it's not currently listed for sale or rent on Zillow. This may be different from what's available on other websites or public sources.

    Facts & features

    Interior

    Bedrooms & bathrooms
    • Bedrooms: 4
    • Bathrooms: 5
    • Full bathrooms: 3
    • 1/2 bathrooms: 2
    Heating
    • Forced air
    Cooling
    • Central
    Appliances
    • Included: Dishwasher, Dryer, Microwave, Refrigerator, Washer
    Features
    • Flooring: Tile, Carpet, Hardwood
    • Basement: Finished
    • Has fireplace: Yes
    Interior area
    • Total interior livable area: 5,532 sqft

    Property

    Parking
    • Total spaces: 2
    • Parking features: Garage - Attached
    Features
    • Exterior features: Vinyl
    Lot
    • Size: 7,840 Square Feet
    Details
    • Parcel number: 003455337000

    Construction

    Type & style
    • Home type: SingleFamily
    • Architectural style: Colonial
    Materials
    • masonry
    • Foundation: Concrete
    • Roof: Other
    Condition
    • Year built: 1996

    Community & HOA

    HOA
    • Has HOA: Yes
    • HOA fee: $78 monthly
    Location
    • Region: Sterling

    Financial & listing details

    • Price per square foot: $266/sqft
    • Tax assessed value: $1,176,570
    • Annual tax amount: $9,471

    Price history

    DateEventPrice
    10/8/2021Sold$1,210,000+0.8%$219/sqft
    Source: Bright MLS #VALO2005406 Report a problem
    9/19/2021Pending sale$1,200,000$217/sqft
    Source: Bright MLS #VALO2005406 Report a problem
    9/17/2021Listed for sale$1,200,000+29%$217/sqft
    Source: Bright MLS #VALO2005406 Report a problem
    4/15/2013Sold$930,000-4.6%$168/sqft
    Source: Public Record Report a problem
    3/9/2013Listed for sale$975,000+12.1%$176/sqft
    Source: RE/MAX Allegiance #LO8026147 Report a problem
    6/21/2011Listing removed$869,969+3.6%$157/sqft
    Source: iseemedia #LO7472792 Report a problem
    3/4/2011Sold$840,000-3.4%$152/sqft
    Source: Public Record Report a problem
    11/5/2010Listed for sale$869,969-3.3%$157/sqft
    Source: RE/MAX Distinctive Real Estate #lo7472792 Report a problem
    10/1/2010Listing removed$899,900$163/sqft
    Source: Dulles North Ventures, LLC, dba Keller Williams Realty #LO7349450 Report a problem
    7/11/2010Price change$899,900-3.2%$163/sqft
    Source: Keller Williams Realty #LO7349450 Report a problem
    5/30/2010Listed for sale$929,900+94.4%$168/sqft
    Source: Tanya & Co./Keller Williams Realty #LO7349450 Report a problem
    8/5/1996Sold$478,279$86/sqft
    Source: Public Record Report a problem

    Public tax history

    YearProperty taxesTax assessment
    2025$9,471 +10.9%$1,176,570 +19.2%
    2024$8,537 -11.4%$986,990 -10.3%
    2023$9,632 -2%$1,100,840 -0.3%
    2022$9,829 +13.3%$1,104,410 +24.8%
    2021$8,675 -7.3%$885,180 -2.1%
    2020$9,359 $904,230 +1.4%
    2019$9,359 -1.2%$891,430 +2.1%
    2018$9,471 -5.2%$872,900 -1.8%
    2017$9,995 +0.9%$888,450 +1.4%
    2016$9,909 $876,490 +39.1%
    2015$9,909 -1.4%$630,120 +0.4%
    2014$10,054 +6.9%$627,560 +10.8%
    2013$9,406 $566,320
    2012-- --
    2011-- --
    2010-- --
    2009-- $728,000 -11.3%
    2008-- $820,700 -8%
    2007-- $891,700 -4.4%
    2006-- $933,200 +23.8%
    2005-- $753,700
    2004-- $753,700 +33.2%
    2003-- $566,000 +5.8%
    2002-- $534,900 +21.8%
    2001-- $439,200
    Find assessor info on the county website

    Neighborhood: 20165

    Nearby schools

    GreatSchools rating
    Schools provided by the listing agent
    • Elementary: LOWES ISLAND
    • Middle: SENECA RIDGE
    • High: DOMINION
    • District: LOUDOUN COUNTY PUBLIC SCHOOLS

    Source: The MLS. This data may not be complete. We recommend contacting the local school district to confirm school assignments for this home.

    Get a cash offer in 3 minutes
    Find out how much your home could sell for in as little as 3 minutes with a no-obligation cash offer.
    Estimated market value
    $1,473,800
    Get a cash offer in 3 minutes
    Find out how much your home could sell for in as little as 3 minutes with a no-obligation cash offer.
    Estimated market value
    $1,473,800