Skip main navigation
Off market
  • $1,240,200

    20449 Swan Creek Ct, Sterling, VA 20165

    4beds
    4,366sqft
    SingleFamily
    Built in 1997
    0.27 Acres Lot
    $1,240,200 Zestimate®
    $284/sqft
    $5,603 Estimated rent

    Home value

    $1,240,200

    $1.18M - $1.30M

    $5,603/mo

    Zestimate® history
    Loading
    Loading...

    Owner options

    List your home for rent

    $5,603/mo

    Rent Zestimate®

    Find your next renter with Zillow Rental Manager. Plus, with online applications, you can quickly screen prospective tenants – for free.

    Learn more

    $5,603/mo

    Rent Zestimate®

    Refinance and save

    $7,621/mo

    Est. payment

    Refinancing to a lower rate could help reduce your monthly payments and save thousands over the life of the loan.

    See today's rates

    $7,621/mo

    Est. payment

    Explore your selling options

    Work with a Zillow partner agent

    Leverage their expertise and Zillow's premium Showcase listings to get your home seen by more buyers.

    Get started

    List with your own agent

    Get your home in front of millions of buyers by listing it on Zillow.

    Learn how to do it

    Sell it yourself

    Take full control of how buyers see your home on Zillow by listing For Sale by Owner (FSBO).

    List your home

    What's special

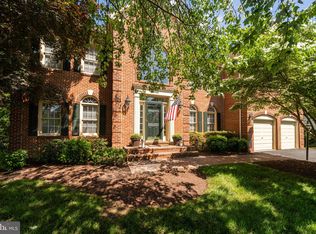
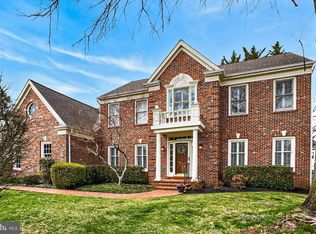
    PRICE IMPROVED!!!!!!Welcome to 20449 Swan Creek. A rare opportunity ... located on the edge of Lowes Island/Cascades Community, with quick access to trails leading to miles of protected parkland bordering the historic Potomac River, 36 manicured fairways of Trump National Golf Club and state-of-the-art tennis facility (private social, tennis and golf memberships available). This Minchew build is situated on a culdesac, with a 2-car side load garage. Upper Level includes 4 bedrooms, 3 full baths, a spacious master bedroom with 2 large walk-in closets, ensuite bath with updated tile & shower; freshly painted and carpeted secondary rooms; and a fully renovated (2019) shared bath and laundry area, complete with utility/pet washing station! The Main Level opens with a 2-story entry, refinished hardwoods (2019), spacious living and dining areas, a large front office with built-in shelving & storage, French glass doors offering plenty of natural light; a beautifully Renovated Kitchen with x-large quartz island, excellent for prepping and entertaining - opens to family room and walk-out grilling deck and stone paver patio - surrounded by mature evergreen tree line delivering ambiance and privacy screen year round. Lower Level is fully finished, with many options to accommodate a second family/tv room + game area, playroom/craft/hobby/2nd office space, and overflow guest quarters, in addition to a full bath and plenty of storage. Updates and Upgrades include: New Roof & upgraded Gutters (2019); New Windows - rear /casement (2018); Fully renovated Kitchen, Upper Level Shared Bath, Laundry Room (2019); Refrigerator and Cooktop (2019); Double Oven and Dishwasher (2015); Front Wrought Iron Balcony (2017); NOVA Mechanical 4 systems 2 gas heat plus 2 electric + humid + UV lights (2014): Insulated Garage Door (2012); Secondary upper level Bedrooms: Carpet and Paint 2019/2020; Refinished Hardwoods, stairs, and replacement upper landing (2019).

    This property is off market, which means it's not currently listed for sale or rent on Zillow. This may be different from what's available on other websites or public sources.

    Facts & features

    Interior

    Bedrooms & bathrooms
    • Bedrooms: 4
    • Bathrooms: 5
    • Full bathrooms: 4
    • 1/2 bathrooms: 1
    Heating
    • Forced air
    Cooling
    • Central
    Appliances
    • Included: Dishwasher, Dryer, Freezer, Garbage disposal, Microwave, Range / Oven, Refrigerator, Washer
    Features
    • Ceiling Fan(s), Kitchen Island, Window Treatments, Pantry, Recessed Lighting, Walk-In Closet(s), Built-Ins, Dining Area, Air Filter System, Soaking Tub, Crown Molding, Carpet, Open Floorplan, Wood Stove, Bar, Butlers Pantry, Wet/Dry Bar, Wainscotting, Formal/Separate Dining Room, Breakfast Area, Upgraded Countertops, Kitchen - Table Space, Kitchen - Gourmet, Family Room Off Kitchen, Chair Railings, Double/Dual Staircase, Store/Office, Stall Shower, Tub Shower
    • Basement: Finished
    • Has fireplace: Yes
    Interior area
    • Total interior livable area: 4,366 sqft
    • Finished area below ground: 1172

    Property

    Parking
    • Total spaces: 6
    • Parking features: Garage - Attached
    Accessibility
    • Accessibility features: Level Entry - Main
    Features
    • Exterior features: Stone
    • Pool features: In Ground, Community, Fenced
    Lot
    • Size: 0.27 Acres
    Details
    • Parcel number: 003453827000
    • Special conditions: Standard

    Construction

    Type & style
    • Home type: SingleFamily
    • Architectural style: Colonial
    Materials
    • masonry
    • Foundation: Concrete
    • Roof: Asphalt
    Condition
    • Year built: 1997

    Utilities & green energy

    • Utilities for property: Fiber Optic

    Community & HOA

    HOA
    • Has HOA: Yes
    • HOA fee: $85 monthly
    Location
    • Region: Sterling

    Financial & listing details

    • Price per square foot: $284/sqft
    • Tax assessed value: $1,073,010
    • Annual tax amount: $8,638

    Price history

    DateEventPrice
    4/2/2023Listing removed--
    Source: Bright MLS #VALO428284 Report a problem
    3/31/2021Sold$935,000-3.1%$214/sqft
    Source: Public Record Report a problem
    2/15/2021Pending sale$965,000$221/sqft
    Source: Bright MLS #VALO428284 Report a problem
    2/11/2021Listing removed--
    Source: Local MLS Report a problem
    1/27/2021Contingent$965,000$221/sqft
    Source: Bright MLS #VALO428284 Report a problem
    1/22/2021Price change$965,000-2.4%$221/sqft
    Source: Bright MLS #VALO428284 Report a problem
    1/15/2021Listed for sale$989,000+180.2%$227/sqft
    Source: Bright MLS #VALO428284 Report a problem
    5/5/1997Sold$352,930+19.8%$81/sqft
    Source: Public Record Report a problem
    6/25/1996Sold$294,667$67/sqft
    Source: Public Record Report a problem

    Public tax history

    YearProperty taxesTax assessment
    2025$8,638 +10.5%$1,073,010 +18.7%
    2024$7,819 -3%$903,960 -1.9%
    2023$8,061 -1.6%$921,280 +0.1%
    2022$8,188 +9.9%$920,040 +21%
    2021$7,454 -0.4%$760,580 +5.2%
    2020$7,486 $723,320 +2.3%
    2019$7,486 -1.3%$707,390 +1.2%
    2018$7,584 -4.1%$699,010 -0.6%
    2017$7,910 -1.1%$703,120 +0.4%
    2016$8,001 $700,040 +41.6%
    2015$8,001 -1.5%$494,360 +0.3%
    2014$8,123 +1.5%$492,690 +3.9%
    2013$8,005 $474,150
    2012-- --
    2011-- --
    2010-- --
    2009-- $650,900 -10.6%
    2008-- $728,000 -8.5%
    2007-- $795,900 -3.6%
    2006-- $825,900 +23.3%
    2005-- $669,600
    2004-- $669,600 +36%
    2003-- $492,300 +11.3%
    2002-- $442,200 +13.2%
    2001-- $390,600
    Find assessor info on the county website

    Neighborhood: 20165

    Nearby schools

    GreatSchools rating
    Schools provided by the listing agent
    • Elementary: LOWES ISLAND
    • Middle: SENECA RIDGE
    • High: DOMINION
    • District: LOUDOUN COUNTY PUBLIC SCHOOLS

    Source: The MLS. This data may not be complete. We recommend contacting the local school district to confirm school assignments for this home.

    Get a cash offer in 3 minutes
    Find out how much your home could sell for in as little as 3 minutes with a no-obligation cash offer.
    Estimated market value
    $1,240,200
    Get a cash offer in 3 minutes
    Find out how much your home could sell for in as little as 3 minutes with a no-obligation cash offer.
    Estimated market value
    $1,240,200