Skip main navigation
Off market
  • $1,111,800

    20448 Oatlands Chase Pl, Leesburg, VA 20175

    4beds
    2,850sqft
    SingleFamily
    Built in 2006
    3 Acres Lot
    $1,111,800 Zestimate®
    $390/sqft
    $4,762 Estimated rent

    Home value

    $1,111,800

    $1.05M - $1.19M

    $4,762/mo

    Zestimate® history
    Loading
    Loading...

    Owner options

    List your home for rent

    $4,762/mo

    Rent Zestimate®

    Find your next renter with Zillow Rental Manager. Plus, with online applications, you can quickly screen prospective tenants – for free.

    Learn more

    $4,762/mo

    Rent Zestimate®

    Refinance and save

    $6,750/mo

    Est. payment

    Refinancing to a lower rate could help reduce your monthly payments and save thousands over the life of the loan.

    See today's rates

    $6,750/mo

    Est. payment

    Explore your selling options

    Work with a Zillow partner agent

    Leverage their expertise and Zillow's premium Showcase listings to get your home seen by more buyers.

    Get started

    List with your own agent

    Get your home in front of millions of buyers by listing it on Zillow.

    Learn how to do it

    Sell it yourself

    Take full control of how buyers see your home on Zillow by listing For Sale by Owner (FSBO).

    List your home

    What's special

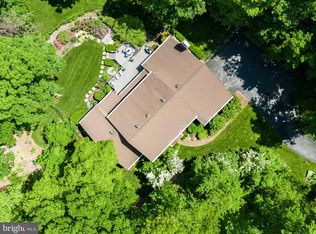
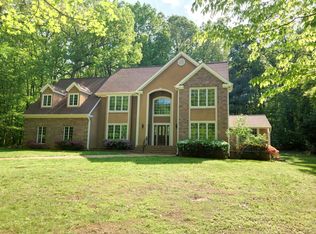
    Wow, an amazing home like this only comes on the market once in a lifetime. It rests in a quiet forested retreat. Look no more, nestled among the privacy 3 acres and secluded by tall trees, it's hard to believe this meandering circular driveway leads to a gorgeous custom French Country styled villa! The Main Level Owner's Suite with it's own private covered patio, includes a two-sided Gas Fireplace to create both inside and outdoor ambiance. The Owner's Bathroom Suite features a beautiful Duel Sink Vanity, a cozy respire Spa-Like Bath, European Shower, and Bidet. The Built-in Wood closet is visually appealing and well organized to start your day off just right. Stunning Mahogany, Door Entrance welcomes guests into the Foyer like no other. Display Art, Family Photos, and Collectables. Impressive Entertaining areas with gorgeous windows and views beckon you to the outdoor patios from the Dining Room, and every window and doorway. The Family Room with Beamed Ceiling, Stone Fireplace, impressive Timber Mantel, and Chef's dream kitchen boasting professional Thermador Range, Farm style sink, large Breakfast Bar, and an informal dining area. The additional two bedrooms have their own wing with a shared bath. Off the Foyer, a hallway leads to the Upper Level expansive, large room used as an Office/Bedroom/Exercise or 2nd Family Room. The unfinished Storage area is 2-steps up and is heated by a split system as is the finished area. If you're searching for a home that will provide enduring comfort, blend with the natural beauty of the environment, and celebrate your personal identity through glorious details, look no further. This amazing, romantically charming home is minutes to Leesburg and Ashburn. Easy commute to DC, Tysons, Reston, too, Incredible Radiant Floor Heating, Efficient IFC Construction to keep this home comfortable and high, energy-efficient. FLOORS ARE HEATED!! 4 Zoned Heating System, Heated 3 Car Garage ( one is converted into a workroom area)

    This property is off market, which means it's not currently listed for sale or rent on Zillow. This may be different from what's available on other websites or public sources.
    Facts & features

    Interior

    Bedrooms & bathrooms
    • Bedrooms: 4
    • Bathrooms: 3
    • Full bathrooms: 2
    • 1/2 bathrooms: 1
    Heating
    • Heat pump
    Cooling
    • Central
    Appliances
    • Included: Dishwasher, Microwave, Range / Oven, Refrigerator, Washer
    Features
    • Ceiling Fan(s), Kitchen Island, Pantry, Recessed Lighting, Dining Area, Eat-in Kitchen, Soaking Tub, Carpet, Exposed Beams, Open Floorplan, Studio, Entry Level Bedroom, Formal/Separate Dining Room, Breakfast Area, Upgraded Countertops, Kitchen - Table Space, Kitchen - Gourmet, Family Room Off Kitchen, Stall Shower, Tub Shower
    • Flooring: Other
    • Basement: None
    • Has fireplace: Yes
    Interior area
    • Total interior livable area: 2,850 sqft
    • Finished area below ground: 0

    Property

    Parking
    • Total spaces: 3
    • Parking features: Garage - Detached
    Features
    • Exterior features: Other
    Lot
    • Size: 3 Acres
    Details
    • Parcel number: 277469050000
    • Special conditions: Standard

    Construction

    Type & style
    • Home type: SingleFamily
    • Architectural style: Contemporary
    Materials
    • Foundation: Concrete
    • Roof: Asphalt
    Condition
    • Year built: 2006

    Community & HOA

    Location
    • Region: Leesburg

    Financial & listing details

    • Price per square foot: $390/sqft
    • Tax assessed value: $1,181,500
    • Annual tax amount: $9,511

    Price history

    DateEventPrice
    2/1/2022Sold$717,250-7.5%$252/sqft
    Source: Public Record Report a problem
    12/3/2020Sold$775,000$272/sqft
    Source: Long & Foster Broker Feed #VALO423708_100 Report a problem
    10/27/2020Pending sale$775,000$272/sqft
    Source: Long & Foster Real Estate, Inc. #VALO423708 Report a problem
    10/22/2020Listed for sale$775,000$272/sqft
    Source: Long & Foster Real Estate, Inc. #VALO423708 Report a problem

    Public tax history

    YearProperty taxesTax assessment
    2025$9,511 +4.9%$1,181,500 +12.8%
    2024$9,064 -4.4%$1,047,880 -3.3%
    2023$9,484 +9.8%$1,083,920 +11.7%
    2022$8,637 +22.9%$970,450 +35.3%
    2021$7,029 +9.4%$717,250 +15.5%
    2020$6,427 0%$621,000 +4.5%
    2019$6,427 -0.1%$594,410 +0.2%
    2018$6,436 -0.3%$593,200 +3.4%
    2017$6,456 -11%$573,890 +0.6%
    2016$7,251 $570,660 +27.1%
    2015$7,251 +13.1%$448,890 +19.7%
    2014$6,409 -3.4%$374,930 +1.2%
    2013$6,632 $370,390
    2012-- --
    2011-- --
    2010-- --
    2009-- $501,800 -13.1%
    2008-- $577,500 -19.7%
    2007-- $718,900
    Find assessor info on the county website

    Neighborhood: 20175

    Nearby schools

    GreatSchools rating
    Schools provided by the listing agent
    • Elementary: EVERGREEN MILL
    • Middle: J. L. SIMPSON
    • High: LOUDOUN COUNTY
    • District: LOUDOUN COUNTY PUBLIC SCHOOLS

    Source: The MLS. This data may not be complete. We recommend contacting the local school district to confirm school assignments for this home.

    Get a cash offer in 3 minutes
    Find out how much your home could sell for in as little as 3 minutes with a no-obligation cash offer.
    Estimated market value
    $1,111,800
    Get a cash offer in 3 minutes
    Find out how much your home could sell for in as little as 3 minutes with a no-obligation cash offer.
    Estimated market value
    $1,111,800