Skip main navigation
Off market
  • $1,364,500

    40860 Oak Bucket Ln, Leesburg, VA 20175

    4beds
    5,586sqft
    SingleFamily
    Built in 1991
    3.88 Acres Lot
    $1,364,500 Zestimate®
    $244/sqft
    $7,244 Estimated rent

    Home value

    $1,364,500

    $1.27M - $1.47M

    $7,244/mo

    Zestimate® history
    Loading
    Loading...

    Owner options

    List your home for rent

    $7,244/mo

    Rent Zestimate®

    Find your next renter with Zillow Rental Manager. Plus, with online applications, you can quickly screen prospective tenants – for free.

    Learn more

    $7,244/mo

    Rent Zestimate®

    Refinance and save

    $8,142/mo

    Est. payment

    Refinancing to a lower rate could help reduce your monthly payments and save thousands over the life of the loan.

    See today's rates

    $8,142/mo

    Est. payment

    Explore your selling options

    Work with a Zillow partner agent

    Leverage their expertise and Zillow's premium Showcase listings to get your home seen by more buyers.

    Get started

    List with your own agent

    Get your home in front of millions of buyers by listing it on Zillow.

    Learn how to do it

    Sell it yourself

    Take full control of how buyers see your home on Zillow by listing For Sale by Owner (FSBO).

    List your home

    What's special

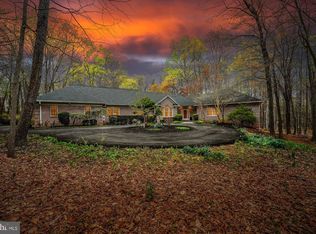
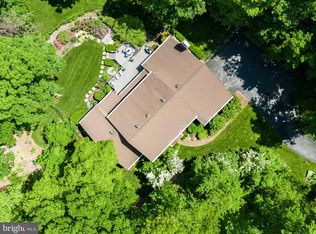
    Spectacular custom-built home on a beautiful 3.9 acre wooded lot that offers privacy yet close to Leesburg with no HOA. This exceptional home is loaded with upgrades including hardwood floors, custom paint, new carpet on the upper level and upgraded lighting. Great curb appeal with a circular drive and sideload garage. Front walkway leads to brick stairs and upgraded front door. Custom built separate carriage house on the property with a wood burning stove and electric makes a great workshop. Carriage house also has loft area for additional storage. **MAIN LEVEL** Dramatic entrance two-story foyer, upgraded chandelier, hardwood stairs and sanded and stained hardwood floors. French doors with glass transom lead to rear of home. Updated kitchen with tray ceiling, breakfast bar, granite, upgraded cabinetry and stainless appliances including double oven and 5 burner cooktop. Huge walk in pantry and rear staircase. Large breakfast room features chandelier, recessed lights and wall of windows with an incredible view of the back yard. Sunroom features vaulted ceiling, overhead ceiling fan with light and a wall of windows with great views. Dining room has sanded and stained hardwood floors, tray ceiling, recessed lights and upgraded chandelier. Dining room includes box bay window, crown moulding and a butler?s pantry with pass through to the kitchen. Huge family room with vaulted ceiling and recessed lights and a beautiful floor to ceiling brick wood burning fireplace. Main level also features a powder room and a large mudroom/laundry room with sink. **UPPER LEVEL** Beautiful master suite features new carpet, walk in closet, separate sitting room with a gas fireplace. Large master bath with dual vanities, ceramic tile, two skylights, soaking tub with jets and separate water closet. Upper level also features two additional large bedrooms with new carpet and 2 additional full baths as well as a loft area that is easy to convert to 4th bedroom with hardwood floors. **LOWER LEVEL** Huge recreation room with recessed lighting and bar area. Nice den/media room and a 4th full bath. Separate exercise area and ample storage and workroom. **COMMUNITY** This beautiful home has been meticulously maintained and updated. High efficiency 5 ton heat pump with variable speed compressor and programmable thermostat (March 2010), Roof (April 2011), Skylights (April 2011), Siding (March 2008), 6? Seamless Aluminum Gutters (March 2008), Water heater (March 2010), Kitchen (March 2009), Patio with stone wall (April 2011), Windows in sunroom and loft (March 2008)

    This property is off market, which means it's not currently listed for sale or rent on Zillow. This may be different from what's available on other websites or public sources.
    Facts & features

    Interior

    Bedrooms & bathrooms
    • Bedrooms: 4
    • Bathrooms: 5
    • Full bathrooms: 4
    • 1/2 bathrooms: 1
    Heating
    • Heat pump
    Cooling
    • Central
    Appliances
    • Included: Dishwasher, Dryer, Garbage disposal
    Features
    • Flooring: Hardwood
    • Basement: Finished
    • Has fireplace: Yes
    Interior area
    • Total interior livable area: 5,586 sqft

    Property

    Parking
    • Parking features: Garage - Attached
    Features
    • Exterior features: Stone
    • Has spa: Yes
    Lot
    • Size: 3.88 Acres
    Details
    • Parcel number: 277472737000

    Construction

    Type & style
    • Home type: SingleFamily
    Materials
    • masonry
    • Foundation: Concrete
    • Roof: Asphalt
    Condition
    • Year built: 1991

    Community & neighborhood

    Location
    • Region: Leesburg

    Other

    Other facts
    • central_air_desc: Central A/C
    • roof_types: Unknown
    • parking: Garage
    • dining_rooms: 0
    • living_rooms: 0
    • fireplaces: 0
    • taxes_annual: 7403
    • original_listhub_key: 3yd-TRENDPA-1005912985
    • heating_desc: Fireplace,Heat Pump

    Price history

    DateEventPrice
    7/23/2018Sold$735,000-0.4%$132/sqft
    Source: Public Record Report a problem
    6/24/2018Pending sale$738,000$132/sqft
    Source: Keller Williams Realty Loudoun Gateway #1005912985 Report a problem
    6/6/2018Price change$738,000-2.8%$132/sqft
    Source: Keller Williams Realty Loudoun Gateway #1005912985 Report a problem
    3/26/2018Price change$759,000-2.1%$136/sqft
    Source: Keller Williams Realty Loudoun Gateway #1005912985 Report a problem
    2/28/2018Price change$775,000-2.5%$139/sqft
    Source: Loudoun Gateway #1005912985 Report a problem
    2/1/2018Listed for sale$795,000+132.5%$142/sqft
    Source: Keller Williams Realty #1005912985 Report a problem
    6/30/1998Sold$342,000$61/sqft
    Source: Public Record Report a problem

    Public tax history

    YearProperty taxesTax assessment
    2025$9,778 -2%$1,214,700 +5.4%
    2024$9,974 +4.8%$1,153,010 +6%
    2023$9,515 +16.4%$1,087,420 +18.4%
    2022$8,175 +5.9%$918,510 +16.6%
    2021$7,718 -2.3%$787,570 +3.1%
    2020$7,903 0%$763,580 +3.9%
    2019$7,903 +7%$734,570 +7.9%
    2018$7,389 -0.2%$681,010 +3.5%
    2017$7,403 +9.7%$658,020 -2.6%
    2016$6,748 $675,580 +70.3%
    2015$6,748 -3.1%$396,630 -4.1%
    2014$6,966 -4.4%$413,650 -0.3%
    2013$7,285 $415,030
    2012-- --
    2011-- --
    2010-- --
    2009-- $657,900 -12.7%
    2008-- $753,800 -3.2%
    2007-- $778,500 -6.9%
    2006-- $836,000 +23.2%
    2005-- $678,500 -0.2%
    2004-- $680,200 +4.6%
    2003-- $650,400 +11.9%
    2002-- $581,300 +24.2%
    2001-- $468,100

    Find assessor info on the county website

    Neighborhood: 20175

    Nearby schools

    GreatSchools rating
    Get a cash offer in 3 minutes
    Find out how much your home could sell for in as little as 3 minutes with a no-obligation cash offer.
    Estimated market value
    $1,364,500
    Get a cash offer in 3 minutes
    Find out how much your home could sell for in as little as 3 minutes with a no-obligation cash offer.
    Estimated market value
    $1,364,500