Skip main navigation
Sold for $1,500,000
  • $1,500,000

    40836 Oak Bucket Ln, Leesburg, VA 20175

    6beds
    5,194sqft
    Single Family Residence
    Built in 1994
    3.14 Acres Lot
    $1,532,000 Zestimate®
    $289/sqft
    $6,687 Estimated rent

    Home value

    $1,532,000

    $1.46M - $1.61M

    $6,687/mo

    Zestimate® history
    Loading
    Loading...

    Owner options

    List your home for rent

    $6,687/mo

    Rent Zestimate®

    Find your next renter with Zillow Rental Manager. Plus, with online applications, you can quickly screen prospective tenants – for free.

    Learn more

    $6,687/mo

    Rent Zestimate®

    Refinance and save

    $8,914/mo

    Est. payment

    Refinancing to a lower rate could help reduce your monthly payments and save thousands over the life of the loan.

    See today's rates

    $8,914/mo

    Est. payment

    Explore your selling options

    Work with a Zillow partner agent

    Leverage their expertise and Zillow's premium Showcase listings to get your home seen by more buyers.

    Get started

    List with your own agent

    Get your home in front of millions of buyers by listing it on Zillow.

    Learn how to do it

    Sell it yourself

    Take full control of how buyers see your home on Zillow by listing For Sale by Owner (FSBO).

    List your home

    What's special

    Private officeIn-ground poolWood burning fireplaceLower levelPrivate accessPrivate oasisStudio apartment
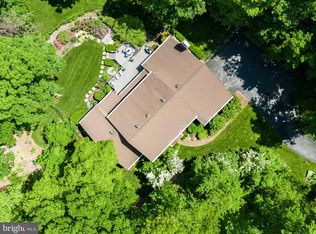
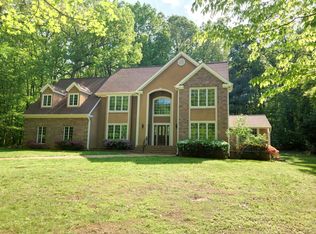
    Discover an extraordinary sanctuary where luxury seamlessly blends with serene tranquility! ** This ONE-OF-A-KIND Estate, nestled on a 3.14-acre surrounding mature trees offers an unparalleled private oasis. ** Imagine relaxing on your screened-in porch, enjoying the in-ground pool and entertaining on the deck. This is MORE than a house- it’s a Lifestyle! ** This meticulously crafted 6-bedroom, 5-bathroom home boasts over 5,000 square feet of thoughtfully designed living space, showcasing over 200K in upgrades. ** The impressive floor plan is designed to cater to every lifestyle and for entertaining large groups. ** Upon entering, you’re greeted by a GREAT Room bathed in natural light, featuring warm hardwood flooring, a tray ceiling, recessed lighting, a cozy wood burning fireplace and a casual dining area. ** An adjacent library nook with custom built-ins offers a sophisticated second seating area. ** The culinary stage awaits in the Chefs kitchen equipped with its 6- burner Viking gas range with 36” oven, separate double ovens, 20 cu ft. SUB ZERO refrigerator and separate Sub-Zero freezer, 2 sinks, and large island with breakfast bar. ** This space flows seamlessly into a formal dining room with lots of natural light and a cathedral ceiling, perfect for hosting elegant gatherings. ** The main level offers exceptional convenience with four bedrooms and three and half bathrooms. ** The primary suite is a private retreat, featuring a spa-like bathroom with a freestanding tub, a large floor-to-ceiling double shower with a custom door, a skylight, double sinks and a versatile walk-in closet/dressing room. ** A private office/additional bedroom is also included within the primary suite wing. ** On the opposite wing, a spacious princess suite and an additional 2- bedrooms with a hall bath provide ample space for family and guests. ** A mudroom and laundry area lead to the oversized 4-CAR side-load garage with a workshop. ** The lower level is a true gem, featuring a COMPLETE in-law/au pair apartment with a bedroom, full bath, dining/living area, kitchenette and private access offers even more versatility. ** PLUS, there is a separate spacious studio apartment with full bath, access to a kitchenette and its own walk-out private door. ** IMAGINE THE IMMENSE OPPORTUNITIES FOR THIS SPACE!! ** A cozy recreation/family room provides additional living space and there are two sizable storage areas for all of your organizational needs. ** Located in the desirable Big Woods neighborhood, this home offers easy access to shopping, dining and entertainment options, including the Village at Leesburg, Leesburg Corner Premium Outlets and Historic Downtown Leesburg. ** Enjoy the convenience of nearby transportation routes with Rt. 7, the Dulles Greenway and Dulles International Airport just minutes away. ** Don’t miss the opportunity to own a piece of paradise in a coveted location with NO HOA! Schedule your private tour today!

    Zillow last checked:

    Listing updated:

    Listed by:

    Carla Unterkofler 703-201-8156,

    CENTURY 21 New Millennium

    Bought with:

    Kevin Lee, 681869

    Compass

    Source: Bright MLS,MLS#: VALO2086936MLS Logo

    Facts & features

    Interior

    Bedrooms & bathrooms
    • Bedrooms: 6
    • Bathrooms: 6
    • Full bathrooms: 5
    • 1/2 bathrooms: 1
    • Main level bathrooms: 4
    • Main level bedrooms: 4
    Basement
    • Area: 2459
    Heating
    • Zoned, Forced Air, Propane
    Cooling
    • Central Air, Zoned, Ceiling Fan(s), Electric
    Appliances
    • Included: Central Vacuum, Dishwasher, Disposal, Exhaust Fan, Freezer, Humidifier, Ice Maker, Instant Hot Water, Microwave, Double Oven, Oven/Range - Gas, Refrigerator, Tankless Water Heater, Water Heater
    • Laundry: Main Level, Lower Level, Hookup
    Features
    • Built-in Features, Ceiling Fan(s), Central Vacuum, Dining Area, Entry Level Bedroom, Open Floorplan, Formal/Separate Dining Room, Kitchen - Gourmet, Kitchen Island, Recessed Lighting, Upgraded Countertops, Walk-In Closet(s), Primary Bath(s), Bathroom - Walk-In Shower, 9'+ Ceilings, Tray Ceiling(s), Vaulted Ceiling(s)
    • Flooring: Hardwood, Carpet, Ceramic Tile, Wood
    • Doors: Sliding Glass
    • Windows: Palladian, Screens, Skylight(s), Window Treatments
    • Basement: Partial,Finished,Improved,Interior Entry,Exterior Entry,Sump Pump,Walk-Out Access
    • Number of fireplaces: 1
    • Fireplace features: Mantel(s), Brick, Wood Burning
    Interior area
    • Total structure area: 6,031
    • Total interior livable area: 5,194 sqft
    • Finished area above ground: 3,572
    • Finished area below ground: 1,622

    Property

    Parking
    • Total spaces: 4
    • Parking features: Garage Door Opener, Garage Faces Side, Oversized, Circular Driveway, Asphalt, Driveway, Attached
    • Attached garage spaces: 4
    • Has uncovered spaces: Yes
    Accessibility
    • Accessibility features: Accessible Entrance
    Features
    • Levels: Two
    • Stories: 2
    • Patio & porch: Patio, Screened
    • Has private pool: Yes
    • Pool features: Fenced, Private
    Lot
    • Size: 3.14 Acres
    • Features: Landscaped, Private, Wooded
    Details
    • Additional structures: Above Grade, Below Grade
    • Parcel number: 277373497000
    • Zoning: AR1
    • Zoning description: AGRICULTURAL RURAL-1
    • Special conditions: Standard

    Construction

    Type & style
    • Home type: SingleFamily
    • Architectural style: Ranch/Rambler
    • Property subtype: Single Family Residence
    Materials
    • Combination, Brick
    • Foundation: Other
    • Roof: Architectural Shingle
    Condition
    • Excellent
    • New construction: No
    • Year built: 1994
    Details
    • Builder model: CUSTOM

    Utilities & green energy

    • Sewer: Septic = # of BR, Septic Pump
    • Water: Public

    Community & neighborhood

    Location
    • Region: Leesburg
    • Subdivision: Big Woods

    Other

    Other facts
    • Listing agreement: Exclusive Right To Sell
    • Ownership: Fee Simple

    Price history

    DateEventPrice
    5/6/2025Sold$1,500,000+7.2%$289/sqft
    Source: Bright MLS #VALO2086936 Report a problem
    5/2/2025Pending sale$1,399,000$269/sqft
    Source: Bright MLS #VALO2086936 Report a problem
    4/20/2025Contingent$1,399,000$269/sqft
    Source: Bright MLS #VALO2086936 Report a problem
    4/16/2025Listed for sale$1,399,000+87.8%$269/sqft
    Source: Bright MLS #VALO2086936 Report a problem
    7/31/2015Sold$745,000-2.6%$143/sqft
    Source: Public Record Report a problem
    6/21/2015Pending sale$765,000$147/sqft
    Source: Long & Foster Real Estate, Inc. #LO8554189 Report a problem
    4/24/2015Price change$765,000-3.2%$147/sqft
    Source: Long & Foster Real Estate, Inc. #LO8554189 Report a problem
    3/6/2015Listed for sale$790,000+777.8%$152/sqft
    Source: Long & Foster Real Estate #LO8554189 Report a problem
    3/7/1994Sold$90,000$17/sqft
    Source: Public Record Report a problem

    Public tax history

    YearProperty taxesTax assessment
    2025$9,066 -0.7%$1,126,260 +6.8%
    2024$9,126 -0.6%$1,055,020 +0.5%
    2023$9,182 +8.5%$1,049,420 +10.4%
    2022$8,462 +10.4%$950,790 +21.5%
    2021$7,668 -4.9%$782,470 +0.4%
    2020$8,063 $779,080 +4.3%
    2019$8,063 -0.3%$747,200 +0.2%
    2018$8,091 +7.9%$745,750 +11.8%
    2017$7,502 +5.4%$666,810 +0.5%
    2016$7,119 $663,370 +52.2%
    2015$7,119 -3%$435,960 -3.9%
    2014$7,337 -4.5%$453,710 -0.5%
    2013$7,682 $456,010
    2012-- --
    2011-- --
    2010-- --
    2009-- $587,200 -13%
    2008-- $675,200 -4.4%
    2007-- $706,500 -5.6%
    2006-- $748,200 +23.3%
    2005-- $606,900 0%
    2004-- $607,000 +8%
    2003-- $561,900 +13%
    2002-- $497,400 +8.5%
    2001-- $458,500

    Find assessor info on the county website

    Neighborhood: 20175

    Nearby schools

    GreatSchools rating
    Schools provided by the listing agent
    • Elementary: Sycolin Creek
    • Middle: J. L. Simpson
    • High: Loudoun County
    • District: Loudoun County Public Schools

    Source: Bright MLS. This data may not be complete. We recommend contacting the local school district to confirm school assignments for this home.

    Get a cash offer in 3 minutes
    Find out how much your home could sell for in as little as 3 minutes with a no-obligation cash offer.
    Estimated market value
    $1,532,000
    Get a cash offer in 3 minutes
    Find out how much your home could sell for in as little as 3 minutes with a no-obligation cash offer.
    Estimated market value
    $1,532,000