Skip main navigation
Sold for $190,000
  • $190,000

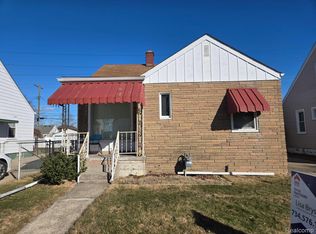
    2045 11th St, Wyandotte, MI 48192

    2beds
    1,851sqft
    Single Family Residence
    Built in 1963
    3,920.4 Square Feet Lot
    $215,200 Zestimate®
    $103/sqft
    $1,863 Estimated rent

    Home value

    $215,200

    $204,000 - $226,000

    $1,863/mo

    Zestimate® history
    Loading
    Loading...

    Owner options

    List your home for rent

    $1,863/mo

    Rent Zestimate®

    Find your next renter with Zillow Rental Manager. Plus, with online applications, you can quickly screen prospective tenants – for free.

    Learn more

    $1,863/mo

    Rent Zestimate®

    Refinance and save

    $1,389/mo

    Est. payment

    Refinancing to a lower rate could help reduce your monthly payments and save thousands over the life of the loan.

    See today's rates

    $1,389/mo

    Est. payment

    Explore your selling options

    Work with a Zillow partner agent

    Leverage their expertise and Zillow's premium Showcase listings to get your home seen by more buyers.

    Get started

    List with your own agent

    Get your home in front of millions of buyers by listing it on Zillow.

    Learn how to do it

    Sell it yourself

    Take full control of how buyers see your home on Zillow by listing For Sale by Owner (FSBO).

    List your home

    What's special

    Stop the car!! In a hurry to find a great home? Lease expiring soon? Then here it is. Totally move in ready and keys handed over at closing. UPDATED 2 Bedroom brick ranch with 2 full bathrooms. Eat-in kitchen has updated cabinets, fixtures and stainless appliances to stay. Large, full bathroom has been totally remodeled. Double sinks, deep tub for soaking and modern subway tile design. The main bedroom is very spacious and has 2 pocket French doors for entry. The closet space is wall to wall storage. Enjoy your morning coffee on the covered 13x6 back porch, right off the main bedroom. Second spare room has a huge closet as well, along with built in storage space! Basement is finished and includes a newer full bathroom with shower. There is a large dry bar, great for entertaining. Washer and dryer will stay. Backyard has a 1.5 car detached garage. Roof, driveway and windows with cordless blinds were replaced in 2010. Furnace and AC was replaced in 2020. Sellers have ordered the city inspection and are working on completing the list. Make your showing appointment today, this one will NOT last!

    Zillow last checked:

    Listing updated:

    Listed by:

    Gretchen Hudson 734-250-0942,

    Park Avenue Realty Inc

    Bought with:

    Justine Navarre, 6501426188

    Dwellings Michigan

    Source: Realcomp II,MLS#: 20240052150MLS Logo

    Facts & features

    Interior

    Bedrooms & bathrooms
    • Bedrooms: 2
    • Bathrooms: 2
    • Full bathrooms: 2
    Primary bedroom
    • Level: Entry
    • Dimensions: 12 x 11
    Bedroom
    • Level: Entry
    • Dimensions: 10 x 12
    Other
    • Level: Basement
    • Dimensions: 5 x 9
    Other
    • Level: Entry
    • Dimensions: 6 x 11
    Kitchen
    • Level: Entry
    • Dimensions: 10 x 16
    Living room
    • Level: Entry
    • Dimensions: 16 x 16
    Heating
    • Forced Air, Natural Gas
    Cooling
    • Ceiling Fans, Central Air
    Appliances
    • Included: Disposal, Free Standing Electric Oven, Free Standing Refrigerator, Microwave
    Features
    • Basement: Finished,Full
    • Has fireplace: No
    Interior area
    • Total interior livable area: 1,851 sqft
    • Finished area above ground: 1,001
    • Finished area below ground: 850

    Property

    Parking
    • Total spaces: 1.5
    • Parking features: Oneand Half Car Garage, Detached
    • Garage spaces: 1.5
    Features
    • Levels: One
    • Stories: 1
    • Entry location: GroundLevelwSteps
    • Exterior features: Awnings
    • Pool features: None
    • Fencing: Back Yard
    Lot
    • Size: 3,920 sqft
    • Dimensions: 40.00 x 100.00
    Details
    • Parcel number: 57013050068000
    • Special conditions: Short Sale No,Standard

    Construction

    Type & style
    • Home type: SingleFamily
    • Architectural style: Ranch
    • Property subtype: Single Family Residence
    Materials
    • Brick
    • Foundation: Basement, Poured
    • Roof: Asphalt
    Condition
    • New construction: No
    • Year built: 1963

    Utilities & green energy

    • Sewer: Public Sewer
    • Water: Public
    • Utilities for property: Above Ground Utilities

    Community & neighborhood

    Location
    • Region: Wyandotte
    • Subdivision: LINDEN PARK SUB

    Other

    Other facts
    • Listing agreement: Exclusive Right To Sell
    • Listing terms: Cash,Conventional,FHA,Va Loan

    Price history

    DateEventPrice
    8/28/2024Sold$190,000+2.8%$103/sqft
    Source: Realcomp II #20240052150 Report a problem
    7/24/2024Pending sale$184,900$100/sqft
    Source: Realcomp II #20240052150 Report a problem
    7/19/2024Listed for sale$184,900+60.9%$100/sqft
    Source: Realcomp II #20240052150 Report a problem
    5/20/2019Sold$114,900$62/sqft
    Source: Public Record Report a problem
    3/13/2019Listed for sale$114,900+77%$62/sqft
    Source: Gap Realty Group LLC #219021026 Report a problem
    5/6/2011Listing removed$64,900$35/sqft
    Source: Keller Williams Realty #210130291 Report a problem
    1/27/2011Listing removed$895
    Source: Richard Elwin & Associates Unlimited Inc. dba-Keller Williams Realty-Brighton #210130290 Report a problem
    1/24/2011Listed for rent$895
    Source: Richard Elwin & Associates Unlimited Inc. dba-Keller Williams Realty-Brighton #210130290 Report a problem
    12/10/2010Price change$64,900+30.1%$35/sqft
    Source: Richard Elwin & Associates Unlimited Inc. dba-Keller Williams Realty-Brighton #210130291 Report a problem
    12/7/2010Price change$49,900-9.1%$27/sqft
    Source: Richard Elwin & Associates Unlimited Inc. dba-Keller Williams Realty-Brighton #210130291 Report a problem
    11/20/2010Listed for sale$54,900-21.5%$30/sqft
    Source: Richard Elwin & Associates Unlimited Inc. dba-Keller Williams Realty-Brighton #210130291 Report a problem
    10/10/2010Listing removed$69,900-6.7%$38/sqft
    Source: RE/MAX TEAM 2000 #210088100 Report a problem
    8/1/2010Listed for sale$74,900+108.1%$40/sqft
    Source: REMAX Team 2000 #210088100 Report a problem
    5/21/2010Sold$36,000-19.2%$19/sqft
    Source: Public Record Report a problem
    2/17/2010Listed for sale$44,550+48.5%$24/sqft
    Source: REMAX Team 2000 #210018957 Report a problem
    5/14/2009Sold$30,000-70.7%$16/sqft
    Source: Public Record Report a problem
    8/16/2002Sold$102,500$55/sqft
    Source: Public Record Report a problem

    Public tax history

    YearProperty taxesTax assessment
    2025-- $81,400 +8.1%
    2024-- $75,300 +10.9%
    2023-- $67,900 +8.6%
    2022-- $62,500 +11.6%
    2021-- $56,000
    2020$3,058 +23.3%$56,000 +15.2%
    2019$2,480 $48,600 +17.7%
    2018$2,480 -0.5%$41,300
    2017$2,492 $41,300 +8.1%
    2016$2,492 +35.1%$38,200 +7.6%
    2015$1,844 -43.3%$35,500 +9.2%
    2013$3,250 +76.3%$32,500 -4.4%
    2012$1,844 $34,000 -17.7%
    2010-- $41,300 -16.6%
    2009-- $49,500 -15.5%
    2008-- $58,600 -5%
    2007-- $61,700 +8.2%
    2005$1,953 $57,000 +5%
    2003-- $54,300 +20.8%
    2001$1,956 $44,959 +3.2%
    2000-- $43,565

    Find assessor info on the county website

    Neighborhood: 48192

    Nearby schools

    GreatSchools rating
    Get a cash offer in 3 minutes
    Find out how much your home could sell for in as little as 3 minutes with a no-obligation cash offer.
    Estimated market value
    $215,200
    Get a cash offer in 3 minutes
    Find out how much your home could sell for in as little as 3 minutes with a no-obligation cash offer.
    Estimated market value
    $215,200