Classic charm meets thoughtful updates in this inviting three-bedroom, one-bath Wyandotte bungalow! Updated in 2019, the home features beautiful wood floors throughout the main floor, a bright living room filled with natural light, and a welcoming dining area. The kitchen offers granite countertops, white cabinetry, and a subway tile backsplash. Two main-floor bedrooms provide flexibility, while the spacious upstairs bedroom features two closets with distinctive decorative glass doors.
The finished basement offers additional space for entertaining, hobbies, or a home gym, along with laundry and storage areas. An enclosed screened porch spans the back of the home, creating the perfect spot for morning coffee or relaxing evenings overlooking the fenced backyard. A detached 1½-car garage and concrete driveway add convenience.
Recent improvements include new windows in 2024, a bathroom update in 2025, a hot water tank replaced approximately three years ago, and a new 200-amp electrical panel. The seller has already completed the Certificate of Occupancy. Schedule your showing today and discover everything this charming home has to offer!
For sale
$215,000
2072 11th St, Wyandotte, MI 48192
3beds
1,728sqft
Single Family Residence
Built in 1951
3,920 Square Feet Lot
$214,300 Zestimate®
$124/sqft
$-- HOA
What's special
- 43 days
- 238
- 16
Zillow last checked:
Listing updated:
Listed by:
Michael Procissi 734-258-2113,
Power House Group Realty 734-318-2121
Source: Realcomp II,MLS#: 20261078154
Facts & features
Interior
Bedrooms & bathrooms
- Bedrooms: 3
- Bathrooms: 1
- Full bathrooms: 1
Primary bedroom
- Level: Second
- Area: 198
- Dimensions: 18 X 11
Bedroom
- Level: Entry
- Area: 143
- Dimensions: 13 X 11
Bedroom
- Level: Entry
- Area: 120
- Dimensions: 12 X 10
Other
- Level: Entry
- Area: 63
- Dimensions: 9 X 7
Dining room
- Level: Entry
- Area: 108
- Dimensions: 12 X 9
Family room
- Level: Basement
- Area: 364
- Dimensions: 26 X 14
Kitchen
- Level: Entry
- Area: 96
- Dimensions: 12 X 8
Living room
- Level: Entry
- Area: 192
- Dimensions: 16 X 12
Heating
- Forced Air, Natural Gas
Cooling
- Central Air
Appliances
- Included: Dishwasher, Dryer, Free Standing Gas Range, Free Standing Refrigerator, Microwave, Washer, Washer Dryer Allin One
Features
- Basement: Finished,Full
- Has fireplace: No
Interior area
- Total interior livable area: 1,728 sqft
- Finished area above ground: 960
- Finished area below ground: 768
Property
Parking
- Total spaces: 1.5
- Parking features: Oneand Half Car Garage, Detached, Driveway, Electricityin Garage, Garage Faces Front, Garage Door Opener
- Garage spaces: 1.5
Features
- Levels: One And One Half
- Stories: 1.5
- Entry location: GroundLevelwSteps
- Patio & porch: Covered, Enclosed, Porch
- Pool features: None
- Fencing: Back Yard,Fenced
Lot
- Size: 3,920 Square Feet
- Dimensions: 40 x 100
Details
- Parcel number: 57013050011002
- Special conditions: Short Sale No,Standard
Construction
Type & style
- Home type: SingleFamily
- Architectural style: Bungalow
- Property subtype: Single Family Residence
Materials
- Vinyl Siding
- Foundation: Basement, Block
- Roof: Asphalt,Composition
Condition
- New construction: No
- Year built: 1951
- Major remodel year: 2019
Utilities & green energy
- Electric: Volts 220, Circuit Breakers
- Sewer: Public Sewer
- Water: Public
- Utilities for property: Cable Available
Community & HOA
Community
- Features: Sidewalks
- Subdivision: LINDEN PARK SUB
HOA
- Has HOA: No
Location
- Region: Wyandotte
Financial & listing details
- Price per square foot: $124/sqft
- Tax assessed value: $59,178
- Annual tax amount: $3,093
- Date on market: 10/1/2026
- Cumulative days on market: 43 days
- Listing agreement: Exclusive Right To Sell
- Listing terms: Cash,Conventional,FHA,Va Loan
Estimated market value
$214,300
$204,000 - $225,000
$1,832/mo
Price history
| Date | Event | Price |
|---|---|---|
| 10/1/2026 | Listed for sale | $215,000+58.1%$124/sqft |
Source:  Realcomp II #20261078154 Report a problem | ||
| 7/9/2019 | Sold | $136,000-6.1%$79/sqft |
Source: Public Record Report a problem | ||
| 6/4/2019 | Pending sale | $144,900$84/sqft |
Source: RE/MAX First #219049035 Report a problem | ||
| 5/24/2019 | Listed for sale | $144,900+160.3%$84/sqft |
Source: RE/MAX First #219049035 Report a problem | ||
| 8/3/2018 | Sold | $55,673$32/sqft |
Source: Public Record Report a problem | ||
| 3/30/2018 | Listed for sale | -- |
Source: Auction.com Report a problem | ||
Public tax history
| Year | Property taxes | Tax assessment |
|---|---|---|
| 2026 | -- | $74,600 +4.2% |
| 2025 | -- | $71,600 +11.2% |
| 2024 | -- | $64,400 +10.5% |
| 2023 | -- | $58,300 +8.4% |
| 2022 | -- | $53,800 +11.2% |
| 2021 | -- | $48,400 |
| 2020 | $2,643 +30.6% | $48,400 +14.4% |
| 2019 | $2,023 | $42,300 -5.6% |
| 2018 | $2,023 -0.9% | $44,800 |
| 2017 | $2,042 | $44,800 +8% |
| 2016 | $2,042 +24.4% | $41,500 +7.8% |
| 2015 | $1,642 -53.5% | $38,500 +9.1% |
| 2013 | $3,530 +115% | $35,300 -4.6% |
| 2012 | $1,642 | $37,000 -17.6% |
| 2010 | -- | $44,900 -16.5% |
| 2009 | -- | $53,800 -15.5% |
| 2008 | -- | $63,700 -5.1% |
| 2007 | -- | $67,100 +8.2% |
| 2005 | $1,365 | $62,000 +5.1% |
| 2003 | -- | $59,000 +71.7% |
| 2001 | $1,495 | $34,356 +3.2% |
| 2000 | -- | $33,291 |
Find assessor info on the county website
Monthly payment
Est. payment
Payment breakdown
Explore the cost of this home by adjusting the details. Changes won't be saved.Climate risks
Neighborhood: 48192


Similar homes
- $205,0003 bd1 ba955 sqft1865 17th St, Wyandotte, MI 48192For Sale
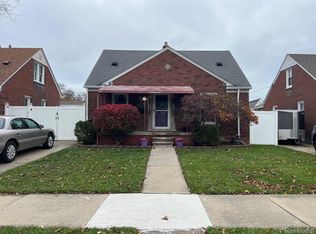
 MLS ID #20261090606, Rachel R Pearce, Carol Bollo & Associates. Realcomp II
- $--3 bd1 ba1.4k sqft1646 21st St, Wyandotte, MI 48192Auction
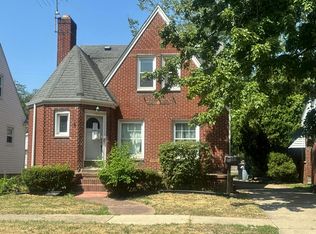 Auction.com 2
- $209,9003 bd2 ba1.2k sqft2128 10th St, Wyandotte, MI 48192For Sale
 MLS ID #20261081557, Anthony Djon, Anthony Djon Luxury Real Estate. Realcomp II
- $214,9003 bd2 ba1k sqft1846 7th St, Wyandotte, MI 48192For Sale
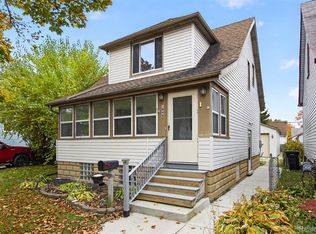 MLS ID #20261072303, Susan Paolucci, Berkshire Hathaway HomeServices Kee Realty Browns. Realcomp II
- $184,9003 bd1 ba1k sqft1055 8th St, Wyandotte, MI 48192For SaleMLS ID #20261090885, Wendy Hartunian, DaneArthur-LakePlace.com/Hart Real Estate Team. Realcomp II
- $224,9003 bd2 ba1.9k sqft1128 5th St, Wyandotte, MI 48192For SaleMLS ID #20261088498, Gary DeGrandchamp, Real Estate One-Northville. Realcomp II
- $224,9003 bd2 ba1.6k sqft215 Edcliff Ct, Wyandotte, MI 48192For SaleMLS ID #20261086317, Charles Mix, RE/MAX Innovation. Realcomp II
- $210,0003 bd1 ba1.1k sqft826 Goddard St, Wyandotte, MI 48192For SaleMLS ID #20261081943, S Brooke MacNee, MBA Realty. Realcomp II
- $214,9003 bd2 ba2k sqft14788 Agnes St, Southgate, MI 48195For Sale
 MLS ID #50227419, Victoria Camaj, Providence Properties, Realty & Management. MiRealSource
- $199,0004 bd2 ba1.5k sqft2308 10th St, Wyandotte, MI 48192For SaleMLS ID #20261067678, Anne V Deleo, Lenox Realty & Management. Realcomp II
- $204,9004 bd2 ba1.1k sqft2110 5th St, Wyandotte, MI 48192For SaleMLS ID #50224998, Marcia Siddall, Key Realty One LLC in Monroe. MiRealSource
- $175,0005 bd1 ba1.4k sqft1066 Lincoln St, Wyandotte, MI 48192For SaleMLS ID #20261091906, Susan Jedynak, Premiere Realty Group LLC. Realcomp II
- $179,9003 bd1 ba1k sqft3178 20th St, Wyandotte, MI 48192For SaleMLS ID #20261090452, Kelly Roe, Berkshire Hathaway HomeServices Kee Realty Browns. Realcomp II
- $214,9003 bd1 ba1.8k sqft13496 Backus St, Southgate, MI 48195For SaleMLS ID #20261090382, Brandon Alafriz, SANGER. Luxury Real Estate. Realcomp II
- $230,0004 bd2 ba1.5k sqft357 Superior Blvd, Wyandotte, MI 48192For Sale
 MLS ID #26057863, Nicholas Jarvis, Jarvis Realty. MichRIC
- $194,9003 bd2 ba1.7k sqft1947 Goddard St, Wyandotte, MI 48192For SaleMLS ID #20261071531, Scott R Gailey, Scott Gailey. Realcomp II
- $199,9994 bd1 ba1.3k sqft516 Poplar St, Wyandotte, MI 48192For SaleMLS ID #20261079039, Victoria Kacorzyk, Carol Bollo & Associates. Realcomp II
